




5210 DANDELION ST Apollo Beach, FL 33572
6 Beds
3 Baths
3,362 SqFt
UPDATED:
Key Details
Property Type Single Family Home
Sub Type Single Family Residence
Listing Status Active
Purchase Type For Sale
Square Footage 3,362 sqft
Price per Sqft $127
Subdivision Leisey Sub
MLS Listing ID TB8549688
Bedrooms 6
Full Baths 3
HOA Fees $167/qua
HOA Y/N Yes
Annual Recurring Fee 668.0
Year Built 2020
Annual Tax Amount $4,465
Lot Size 6,098 Sqft
Acres 0.14
Lot Dimensions 50x120
Property Sub-Type Single Family Residence
Source Stellar MLS
Property Description
Inside, the open main level brings the living and dining areas together, with plenty of space for a full dining table and a comfortable place to gather. The kitchen pairs dark cabinetry with granite countertops, stainless steel appliances, a gas range, a pantry, and a generous island where guests can pull up a seat while dinner comes together. A main-floor primary suite offers privacy and convenience, while a second downstairs bedroom and a separate office provide options for guests, hobbies, or working from home.
Upstairs, four more bedrooms surround an impressively large loft. Set it up for movie nights, games, a second living area, or a mix of all three—the generous room sizes give you the freedom to make the space your own.
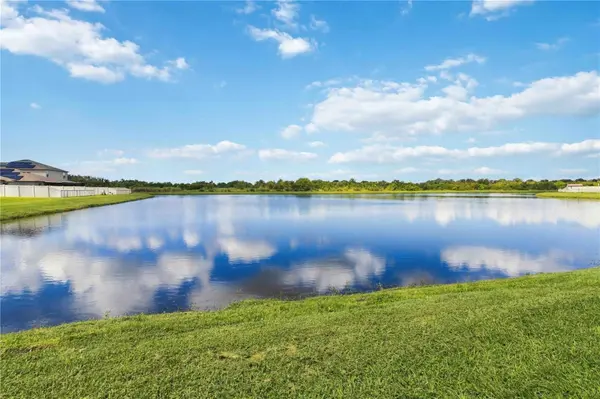
The screened lanai is a standout. Stretching roughly 32 feet across the back of the home, it has space for outdoor seating, dining, and cooking, with ceiling fans and a built-in grilling area ready for weekend get-togethers. Beyond it, the lawn offers more room to enjoy the outdoors, while the home's pond frontage brings a peaceful water view to the setting.
Lynwood residents can enjoy a community pool, clubhouse, and playground. When you're ready to head out, the Ruskin and Apollo Beach area offers waterfront dining, fishing, and boating, including a boat ramp at E.G. Simmons Conservation Park. With shopping and dining nearby and I-75 accessible for trips around Tampa Bay, this home gives you space to settle in and plenty to explore beyond your front door.
Location
State FL
County Hillsborough
Community Leisey Sub
Area 33572 - Apollo Beach / Ruskin
Zoning PD
Rooms
Other Rooms Great Room, Inside Utility, Loft
Interior
Interior Features Ceiling Fans(s), High Ceilings, Open Floorplan, Primary Bedroom Main Floor, Stone Counters, Walk-In Closet(s)
Heating Central
Cooling Central Air
Flooring Carpet, Ceramic Tile, Luxury Vinyl
Furnishings Unfurnished
Fireplace false
Appliance Dishwasher, Microwave, Range, Refrigerator
Laundry Gas Dryer Hookup, Inside, Laundry Room
Exterior
Exterior Feature Hurricane Shutters, Sidewalk
Parking Features Driveway, Garage Door Opener
Garage Spaces 2.0
Community Features Clubhouse, Deed Restrictions, Playground, Pool, Sidewalks
Utilities Available BB/HS Internet Available, Cable Available, Electricity Connected, Natural Gas Connected, Sewer Connected, Water Connected
Waterfront Description Pond
View Y/N Yes
Water Access No
Roof Type Shingle
Porch Patio
Attached Garage true
Exposure East
Garage true
Private Pool No
Building
Lot Description Landscaped, Sidewalk, Paved
Story 2
Entry Level Two
Foundation Slab
Lot Size Range 0 to less than 1/4
Builder Name Lennar
Sewer Public Sewer
Water Public
Architectural Style Contemporary
Structure Type Block,Stucco,Frame
New Construction false
Schools
Elementary Schools Doby Elementary-Hb
Middle Schools Eisenhower-Hb
High Schools East Bay-Hb
Others
Pets Allowed Yes
HOA Fee Include Common Area Taxes,Pool
Senior Community No
Ownership Fee Simple
Monthly Total Fees $55
Acceptable Financing Cash, Conventional, FHA, VA Loan
Membership Fee Required Required
Listing Terms Cash, Conventional, FHA, VA Loan
Special Listing Condition None
Virtual Tour https://vimeo.com/1229628999
