
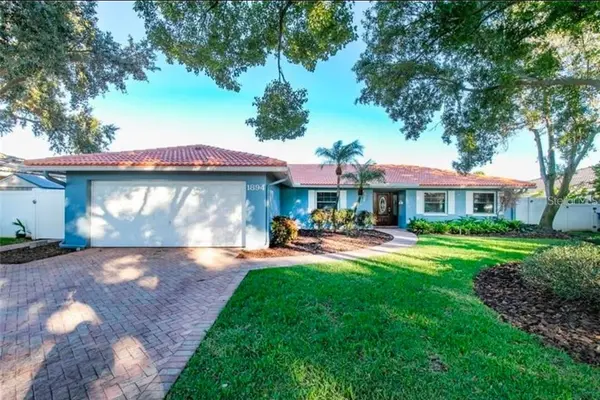


1894 TANGLEWOOD DR NE St Petersburg, FL 33702
4 Beds
2 Baths
2,369 SqFt
UPDATED:
Key Details
Property Type Single Family Home
Sub Type Single Family Residence
Listing Status Coming Soon
Purchase Type For Sale
Square Footage 2,369 sqft
Price per Sqft $569
Subdivision Tanglewood Isle Sub
MLS Listing ID TB8550636
Bedrooms 4
Full Baths 2
HOA Y/N No
Year Built 1972
Annual Tax Amount $10,833
Lot Size 9,583 Sqft
Acres 0.22
Lot Dimensions 80x120
Property Sub-Type Single Family Residence
Source Stellar MLS
Property Description
The open-concept great room combines the living, dining and kitchen areas to maximize the waterfront views. The remodeled kitchen features a large island with abundant storage and breakfast bar. Updates include porcelain tile throughout, updated bathrooms, NEW ROOF (2026), NEW WINDOWS (2026) with transferable warranty and shutters, NEW GUTTERS WITH FRENCH DRAINS (2026), water heater (2024), all-new ductwork and AC (2017).
The waterfront primary suite offers an en suite bath, walk-in closet and sliders to the pool and patio. The flexible 4th bedroom is perfect for an office, gym or guest room.
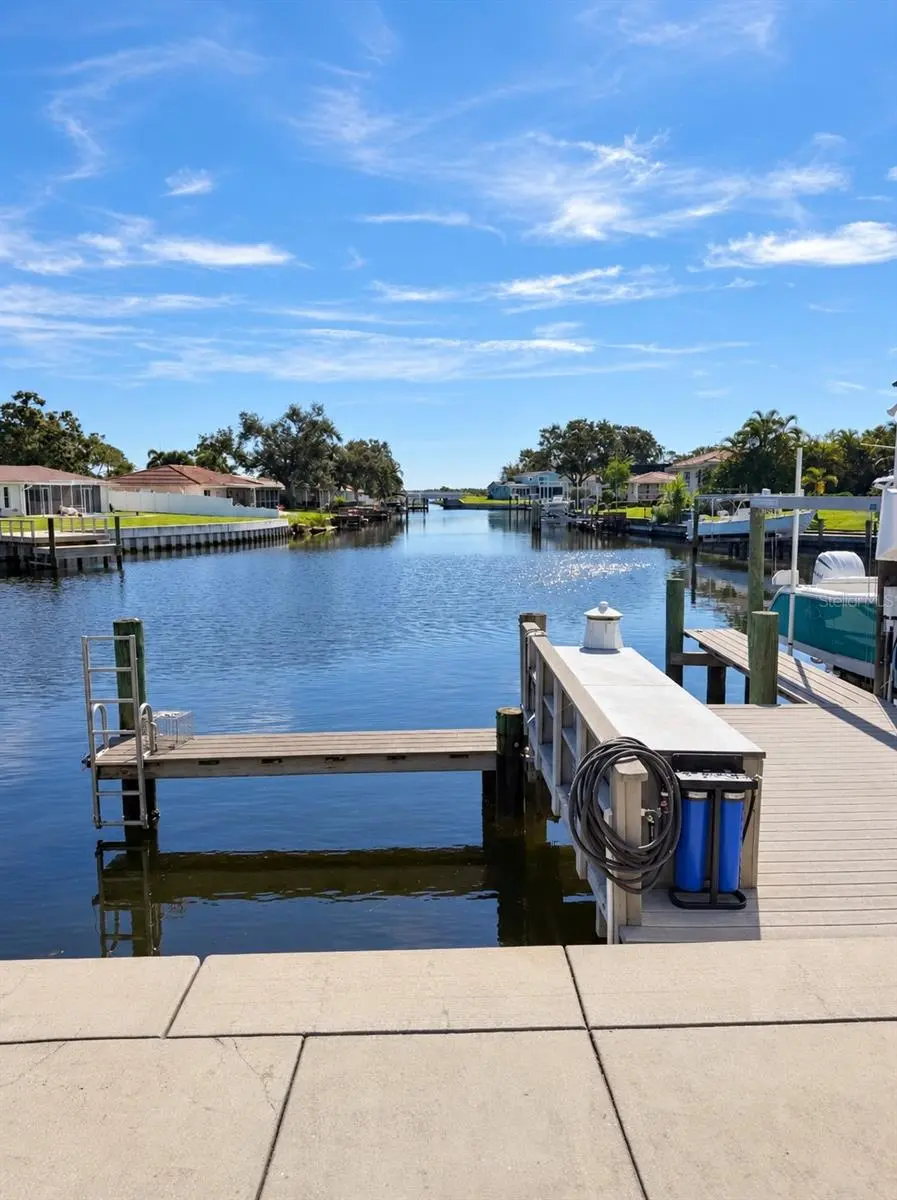
Outside is where this home really shines! Enjoy the spacious patio, 8-ft-deep pool with French drains, and composite dock with wrapped pilings and 9,000-lb boat lift. The dock can also be extended. Watch dolphins and manatees from your backyard, launch your boat for bridge-free access to Tampa Bay, or kayak and paddleboard toward nearby Weedon Island.
Additional features include indoor laundry, surround sound, a 2-car garage with a smart opener, an EV charger, and a wall-unit AC. Tanglewood is a peaceful, golf-cart-friendly waterfront neighborhood with oak-shaded streets, convenient to Mangrove Bay Golf Course, parks, shopping, dining, and everything St. Petersburg has to enjoy. THIS is Florida waterfront living!
Location
State FL
County Pinellas
Community Tanglewood Isle Sub
Area 33702 - St Pete
Direction NE
Rooms
Other Rooms Attic, Bonus Room, Breakfast Room Separate, Den/Library/Office, Great Room, Inside Utility
Interior
Interior Features Ceiling Fans(s), Eat-in Kitchen, Kitchen/Family Room Combo, Open Floorplan, Primary Bedroom Main Floor, Stone Counters, Thermostat, Walk-In Closet(s)
Heating Central, Electric
Cooling Central Air
Flooring Tile
Furnishings Unfurnished
Fireplace false
Appliance Built-In Oven, Cooktop, Dishwasher, Disposal, Dryer, Electric Water Heater, Ice Maker, Microwave, Refrigerator, Washer
Laundry Electric Dryer Hookup, Laundry Room
Exterior
Exterior Feature Hurricane Shutters, Lighting, Private Yard, Rain Gutters
Parking Features Driveway, Electric Vehicle Charging Station(s), Garage Door Opener
Garage Spaces 2.0
Fence Vinyl
Pool Deck, Heated, In Ground, Lighting, Salt Water, Self Cleaning
Community Features Golf Carts OK, Irrigation-Reclaimed Water, Park, Playground, Street Lights
Utilities Available Cable Available, Electricity Available, Phone Available, Sewer Connected, Sprinkler Recycled, Water Connected
Waterfront Description Canal - Saltwater
View Y/N Yes
Water Access Yes
Water Access Desc Canal - Saltwater
View Water
Roof Type Shingle
Porch Patio
Attached Garage true
Exposure West
Garage true
Private Pool Yes
Building
Lot Description City Limits, Landscaped, Near Golf Course, Street Dead-End, Paved
Story 1
Entry Level One
Foundation Slab
Lot Size Range 0 to less than 1/4
Sewer Public Sewer
Water Public
Architectural Style Florida, Ranch
Structure Type Stucco
New Construction false
Schools
Elementary Schools Shore Acres Elementary-Pn
Middle Schools Meadowlawn Middle-Pn
High Schools Northeast High-Pn
Others
Pets Allowed Yes
Senior Community No
Ownership Fee Simple
Acceptable Financing Cash, Conventional, FHA, VA Loan
Membership Fee Required None
Listing Terms Cash, Conventional, FHA, VA Loan
Special Listing Condition None
