

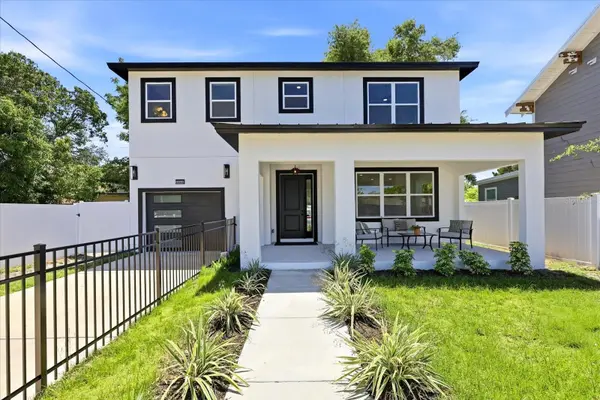

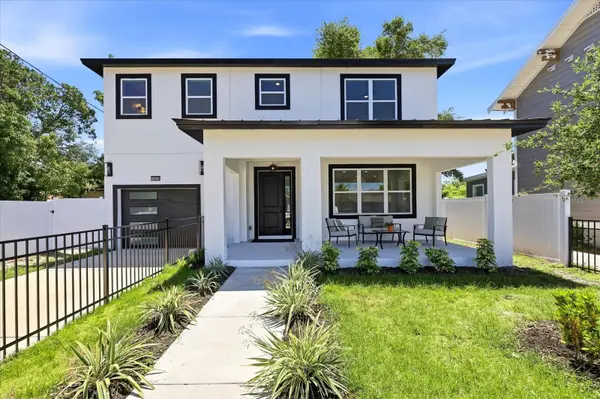


1044 12TH AVE S St Petersburg, FL 33705
3 Beds
3 Baths
1,419 SqFt
UPDATED:
Key Details
Property Type Single Family Home
Sub Type Single Family Residence
Listing Status Active
Purchase Type For Sale
Square Footage 1,419 sqft
Price per Sqft $344
Subdivision Cherokee Sub
MLS Listing ID TB8550066
Bedrooms 3
Full Baths 2
Half Baths 1
HOA Y/N No
Year Built 2025
Annual Tax Amount $935
Lot Size 3,484 Sqft
Acres 0.08
Lot Dimensions 50x66
Property Sub-Type Single Family Residence
Source Stellar MLS
Property Description
“WHY SHOULD I BUY A STEEL SIP HOME”? New Construction STEEL SIP HOME ( Structural Insulated Panels) Yes, Duke Energy bill under $100 Monthly for life! Custom Two-Floor, 1,420' home, 3-bedroom, 2.5 bath, 1 car Garage Beautiful finishes, Solera Cabinets throughout, Cambria Quartz countertops' custom vanities & fixtures. Stainless Steel appliances, washer/dryer & room, walk in closet. Light & bright light filled rooms. Large Front Porch, fenced yard front & back, & backyard Grill area. Location; Campbell Park Neighborhood, easy walkable access to the Rays Tropicana Field Professional baseball games. And the multi-Billion $ redevelopment of the 75 Acre Gas Plant District that connects Campbell Park to Tropicana with Downtown St Petersburg blocks away.
Location
State FL
County Pinellas
Community Cherokee Sub
Area 33705 - St Pete
Direction S
Interior
Interior Features Cathedral Ceiling(s), Living Room/Dining Room Combo, Solid Surface Counters, Solid Wood Cabinets
Heating Central, Electric
Cooling Central Air
Flooring Luxury Vinyl
Furnishings Unfurnished
Fireplace false
Appliance Dishwasher, Dryer, Microwave, Range, Refrigerator, Washer
Laundry Other
Exterior
Exterior Feature Garden, Private Mailbox, Sidewalk
Garage Spaces 1.0
Fence Other, Vinyl
Utilities Available Cable Available, Electricity Connected
View Y/N No
Water Access No
Roof Type Membrane
Attached Garage true
Exposure North
Garage true
Private Pool No
Building
Story 2
Entry Level Two
Foundation Slab
Lot Size Range 0 to less than 1/4
Sewer Public Sewer
Water Public
Structure Type SIP (Structurally Insulated Panel)
New Construction false
Others
Pets Allowed Yes
Senior Community No
Ownership Fee Simple
Acceptable Financing Cash, Conventional, FHA, VA Loan
Membership Fee Required None
Listing Terms Cash, Conventional, FHA, VA Loan
Special Listing Condition None
Virtual Tour https://www.propertypanorama.com/instaview/stellar/TB8550066
