

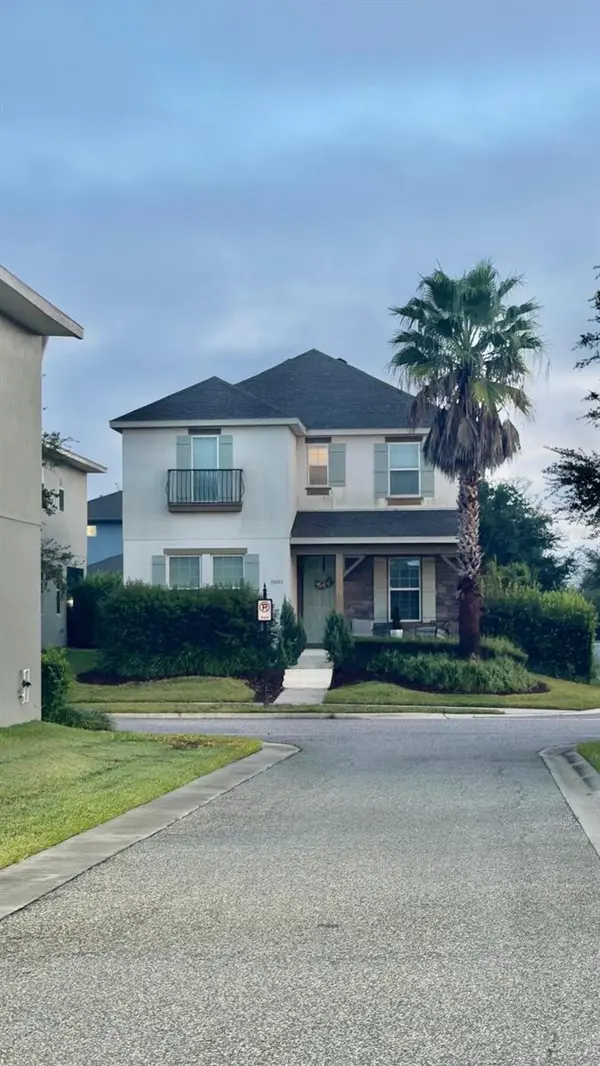



15601 DAHOON HOLLY LN Winter Garden, FL 34787
4 Beds
3 Baths
2,635 SqFt
UPDATED:
Key Details
Property Type Single Family Home
Sub Type Single Family Residence
Listing Status Active
Purchase Type For Sale
Square Footage 2,635 sqft
Price per Sqft $254
Subdivision Summerlake Pd Ph 2C-2E
MLS Listing ID O6442755
Bedrooms 4
Full Baths 2
Half Baths 1
HOA Fees $252/mo
HOA Y/N Yes
Annual Recurring Fee 3024.0
Year Built 2017
Annual Tax Amount $9,013
Lot Size 7,405 Sqft
Acres 0.17
Property Sub-Type Single Family Residence
Source Stellar MLS
Property Description
Welcome to this beautiful two-story home located on a desirable corner lot in the highly sought-after Summerlake community in Winter Garden's Horizon West area. Featuring 4 bedrooms, 2.5 bathrooms, a spacious loft, and an open-concept floor plan, this home offers the perfect combination of comfort, functionality, and location.
The main floor features a spacious living area with an elegant tray ceiling, seamlessly connected to the kitchen and dining area, creating a bright and welcoming space for everyday living and entertaining. The kitchen is equipped with stainless steel appliances, a center island, ample cabinetry, and stone countertops. A dedicated and equipped laundry room provides additional convenience.
The primary suite is conveniently located on the first floor, offering privacy and easy accessibility. Upstairs, you will find three additional bedrooms, a full bathroom, and a versatile loft, perfect for a second living area, home office, media room, or playroom.
Additional features include a two-car garage with rear access and a covered lanai, ideal for relaxing and enjoying Florida's beautiful weather. Thanks to its location, the home also offers the unique opportunity to enjoy Disney fireworks from the property.
Residents of Summerlake enjoy an array of resort-style amenities, including a clubhouse, resort-style swimming pool, fitness center, basketball and tennis courts, playgrounds, recreational areas, walking trails, and more.
The location is truly exceptional, with convenient access to Hamlin Town Center, where you will find restaurants, shopping, Publix, entertainment, and everyday conveniences. The home also offers easy access to SR-429 and is just minutes from Walt Disney World and Central Florida's world-famous attractions.
Don't miss the opportunity to own a corner-lot home with a first-floor primary suite, spacious loft, resort-style community amenities, and an unbeatable Horizon West location. Enjoy the convenience of being close to shopping, dining, entertainment, major highways, and Disney—while having the added bonus of watching Disney fireworks from home. PLEASE NOTE: The home is currently occupied by a tenant, with the current lease through October 31st. For this reason, professional photography was not possible at this time. However, the home is even more beautiful in person than reflected in the current photos.
The property was professionally designed and decorated by an interior designer and features numerous upgrades throughout, including carefully selected furnishings, designer finishes, and decorative details that enhance the home's style, comfort, and overall appeal.
Location
State FL
County Orange
Community Summerlake Pd Ph 2C-2E
Area 34787 - Winter Garden/Oakland
Zoning P-D
Interior
Interior Features Ceiling Fans(s), Eat-in Kitchen, Living Room/Dining Room Combo, Open Floorplan, Primary Bedroom Main Floor, Solid Wood Cabinets, Stone Counters, Thermostat, Walk-In Closet(s)
Heating Central
Cooling Central Air
Flooring Carpet, Ceramic Tile
Furnishings Unfurnished
Fireplace false
Appliance Dishwasher, Dryer, Microwave, Range, Refrigerator, Washer
Laundry Inside, Laundry Room
Exterior
Exterior Feature Garden, Lighting, Sidewalk
Parking Features Driveway, Garage Door Opener
Garage Spaces 2.0
Community Features Clubhouse, Fitness Center, Park, Playground, Pool, Sidewalks, Tennis Court(s)
Utilities Available BB/HS Internet Available, Cable Available, Electricity Available, Sewer Available, Water Available
View Y/N No
Water Access No
Roof Type Shingle
Porch Covered, Front Porch, Patio, Rear Porch
Attached Garage true
Exposure South
Garage true
Private Pool No
Building
Lot Description Corner Lot, Sidewalk, Paved
Entry Level Two
Foundation Slab
Lot Size Range 0 to less than 1/4
Sewer Public Sewer
Water Public
Structure Type Block,Stucco
New Construction false
Schools
Elementary Schools Summerlake Elementary
Middle Schools Hamlin Middle
High Schools Horizon High School
Others
Pets Allowed Breed Restrictions, Yes
Senior Community No
Ownership Fee Simple
Monthly Total Fees $252
Acceptable Financing Cash, Conventional, FHA, VA Loan
Membership Fee Required Required
Listing Terms Cash, Conventional, FHA, VA Loan
Special Listing Condition None
Virtual Tour https://www.propertypanorama.com/instaview/stellar/O6442755
