
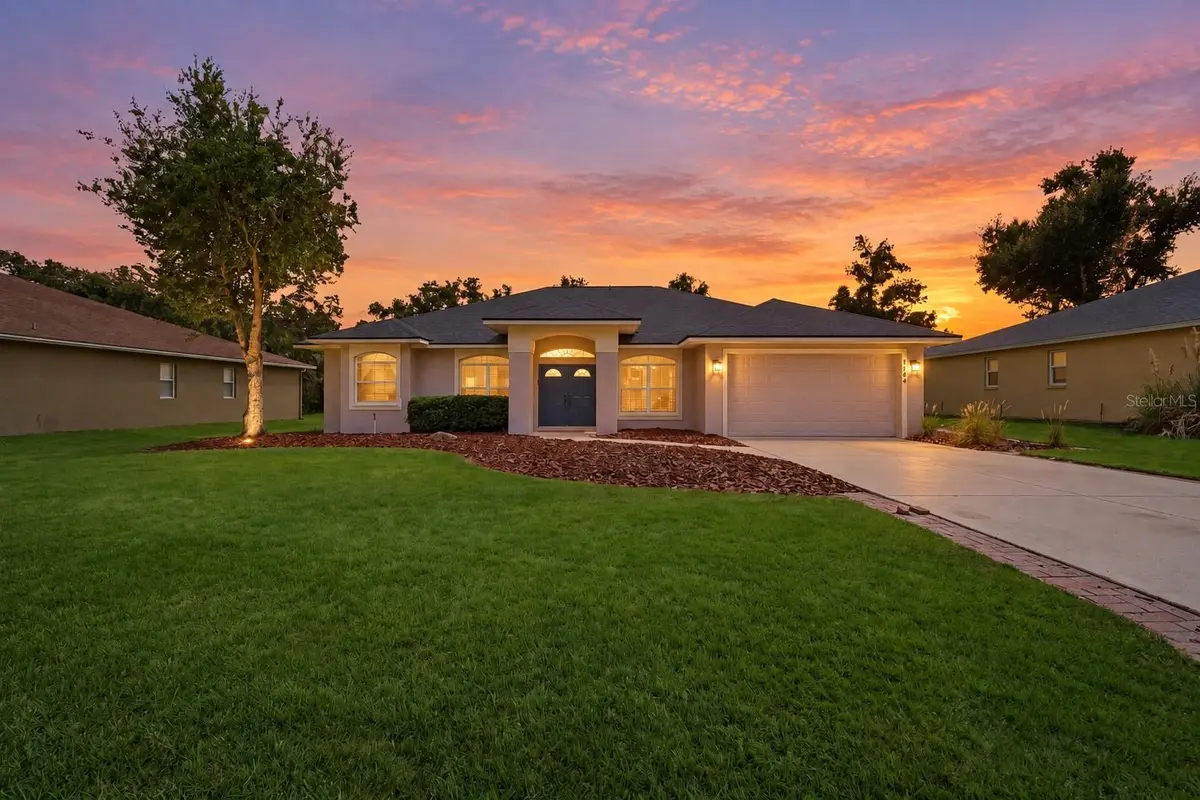
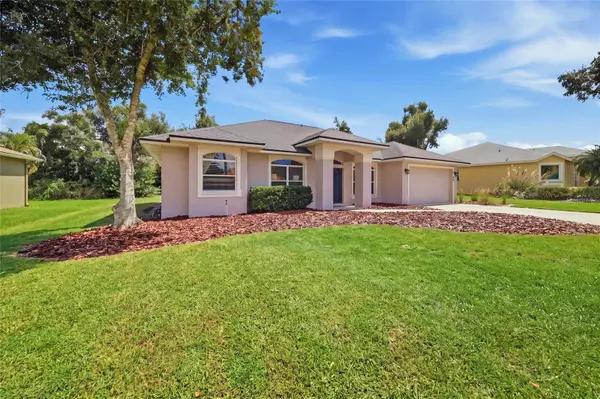
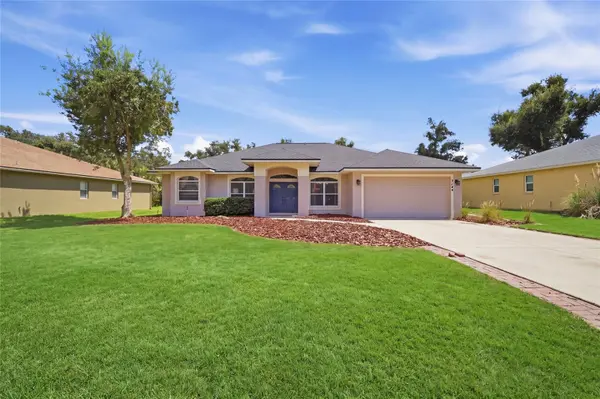
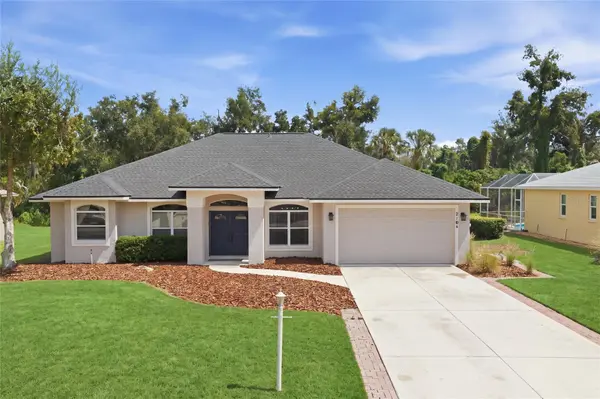

3104 RIVER WOODS DR Parrish, FL 34219
3 Beds
2 Baths
1,856 SqFt
UPDATED:
Key Details
Property Type Single Family Home
Sub Type Single Family Residence
Listing Status Active
Purchase Type For Sale
Square Footage 1,856 sqft
Price per Sqft $228
Subdivision River Woods Ph I
MLS Listing ID A4706996
Bedrooms 3
Full Baths 2
HOA Fees $450/Semi-Annually
HOA Y/N Yes
Annual Recurring Fee 900.0
Year Built 1995
Annual Tax Amount $2,215
Lot Size 0.310 Acres
Acres 0.31
Property Sub-Type Single Family Residence
Source Stellar MLS
Property Description
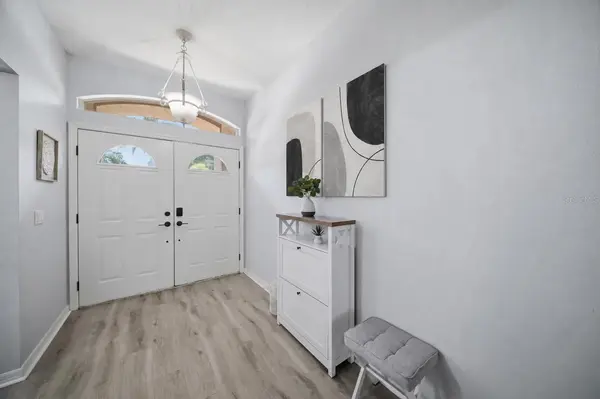
Step through the double front doors and the home opens up around you. High ceilings, luxury vinyl plank flooring, and a spacious great room make the main living area feel bright and welcoming. The renovated kitchen is part of that everyday flow, with white cabinetry, stainless steel appliances, generous counter space including barstool seating where you can pull up a stool while dinner comes together. Just beyond it, the eat-in dining area is wrapped in windows, creating a sunny spot for morning coffee or a meal overlooking the greenery outside.
The split bedroom floor plan gives the owner's suite its own space away from the secondary bedrooms with its own set of sliding glass doors that open to the lanai. It's generously sized, with an ensuite bathroom featuring dual vanities, a large soaking tub, a separate shower, and a large walk-in closet. On the other side of the home, the additional bedrooms offer room for guests, work, or hobbies. When you're ready to slow down, sliding glass doors from the great room lead to the screened lanai. With space to sit and an open view across the lawn to the trees beyond, it feels like an extension of the living area and a lovely place to spend a Florida afternoon.
That connection to the outdoors continues throughout River Woods. Take a walk past the neighborhood's ponds and towering trees, head to the community pool, or meet friends for tennis or pickleball. Residents also have access to a clubhouse with fitness equipment, a gazebo, and a boardwalk overlooking the Manatee River. The natural surroundings give the neighborhood its character, while low HOA dues and no CDD fees add to its appeal.
From this peaceful setting, you're still close to the shops, restaurants, schools, and everyday conveniences of growing Parrish. Ellenton and Bradenton are nearby, and access to I-75 makes it easy to reach Lakewood Ranch, Sarasota, St. Petersburg, and Tampa. It's a place where you can come home to a little more space, a little more green, and a neighborhood that already feels settled in. Schedule your showing today!
Location
State FL
County Manatee
Community River Woods Ph I
Area 34219 - Parrish
Zoning PDR/NCO
Rooms
Other Rooms Bonus Room, Den/Library/Office
Interior
Interior Features Ceiling Fans(s), Eat-in Kitchen, High Ceilings, Primary Bedroom Main Floor, Split Bedroom, Stone Counters, Walk-In Closet(s)
Heating Central
Cooling Central Air
Flooring Luxury Vinyl
Furnishings Unfurnished
Fireplace false
Appliance Dishwasher, Microwave, Range, Refrigerator
Laundry Laundry Room
Exterior
Garage Spaces 2.0
Community Features Clubhouse, Fitness Center, Pool, Tennis Court(s)
Utilities Available BB/HS Internet Available, Cable Available
Amenities Available Clubhouse, Fitness Center, Pickleball Court(s), Tennis Court(s)
View Y/N No
Water Access No
View Park/Greenbelt, Trees/Woods
Roof Type Shingle
Porch Patio, Rear Porch, Screened
Attached Garage true
Exposure East
Garage true
Private Pool No
Building
Lot Description Oversized Lot
Entry Level One
Foundation Slab
Lot Size Range 1/4 to less than 1/2
Sewer Public Sewer
Water Public
Structure Type Block,Stucco
New Construction false
Schools
Elementary Schools Annie Lucy Williams Elementary
Middle Schools Buffalo Creek Middle
High Schools Parrish Community High
Others
Pets Allowed Yes
HOA Fee Include Pool,Recreational Facilities
Senior Community No
Ownership Fee Simple
Monthly Total Fees $75
Acceptable Financing Cash, Conventional, FHA, VA Loan
Membership Fee Required Required
Listing Terms Cash, Conventional, FHA, VA Loan
Special Listing Condition None
Virtual Tour https://www.propertypanorama.com/instaview/stellar/A4706996
