

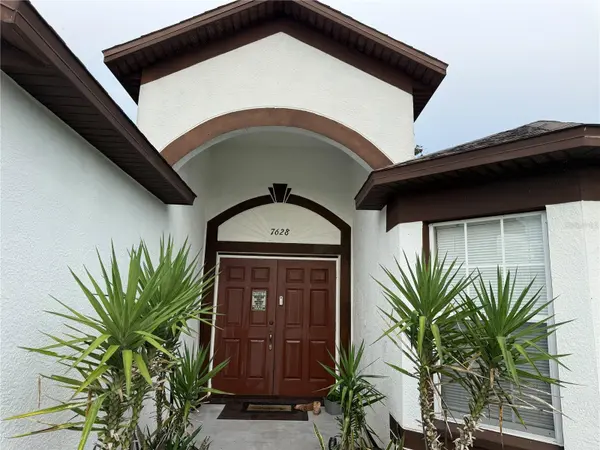



7628 WEEHAWKEN DR Zephyrhills, FL 33540
3 Beds
2 Baths
1,704 SqFt
UPDATED:
Key Details
Property Type Single Family Home
Sub Type Single Family Residence
Listing Status Active
Purchase Type For Sale
Square Footage 1,704 sqft
Price per Sqft $202
Subdivision Crestview Hills
MLS Listing ID TB8551514
Bedrooms 3
Full Baths 2
HOA Fees $160/qua
HOA Y/N Yes
Annual Recurring Fee 640.0
Year Built 2006
Annual Tax Amount $6,652
Lot Size 6,534 Sqft
Acres 0.15
Property Sub-Type Single Family Residence
Source Stellar MLS
Property Description
This single-story home offers 3 generously sized bedrooms, 2 full bathrooms, a 2-car garage, and approximately 1,704 square feet of living space. The open and comfortable layout provides plenty of room for both everyday living and entertaining, with spacious living and dining areas and attractive upgraded flooring throughout. The large upgraded kitchen is a standout, featuring beautiful granite countertops, a stylish backsplash, an abundance of white cabinetry, generous counter and storage space, upgraded appliances, and a built-in buffet area. An interior laundry area with washer and dryer adds everyday convenience.
You have to see the size of these bedrooms! The spacious primary suite offers two walk-in closets and a beautifully updated en-suite bathroom with dual sinks, a soaking tub, and a separate glass-enclosed shower. The additional bedrooms are also impressively sized, offering plenty of flexibility for guests, a home office, or additional living space.
Step outside to a beautiful fenced backyard filled with colorful flowers and established landscaping, creating an inviting outdoor retreat right at home. Relax on the covered patio, enjoy your morning coffee, entertain friends, garden, or simply unwind while enjoying Florida's outdoor lifestyle. The fenced yard provides defined outdoor space while the flowers and landscaping add charm and character to the property.
Additional features include ceiling fans, window blinds, and numerous interior upgrades that add style and personality throughout the home.
Conveniently located near shopping, dining, grocery stores, healthcare, and major roadways, this property combines spacious living, thoughtful upgrades, inviting outdoor space, and the benefits of a gated-community setting.
Seller may be willing to leave some or all existing furniture with the property, subject to mutually acceptable terms and a separate agreement between Seller and Buyer. Furniture is not automatically included in the sale unless specifically agreed to in writing.
Beautiful inside and out this is a home you truly need to see in person. Schedule your private showing and experience all that 7628 Weehawken Drive has to offer!
Location
State FL
County Pasco
Community Crestview Hills
Area 33540 - Zephyrhills
Zoning PUD
Rooms
Other Rooms Formal Dining Room Separate, Inside Utility
Interior
Interior Features Ceiling Fans(s), Open Floorplan, Stone Counters, Thermostat, Walk-In Closet(s)
Heating Central, Electric
Cooling Central Air
Flooring Vinyl
Furnishings Unfurnished
Fireplace false
Appliance Dishwasher, Disposal, Electric Water Heater, Microwave, Range, Refrigerator
Laundry Inside, Laundry Room
Exterior
Exterior Feature Private Mailbox
Parking Features Driveway, Parking Pad
Garage Spaces 2.0
Community Features Deed Restrictions, Park
Utilities Available BB/HS Internet Available, Public
View Y/N No
Water Access No
Roof Type Shingle
Porch Covered, Rear Porch
Attached Garage true
Exposure South
Garage true
Private Pool No
Building
Lot Description In County, Sidewalk
Story 1
Entry Level One
Foundation Slab
Lot Size Range 0 to less than 1/4
Sewer Public Sewer
Water Public
Architectural Style Contemporary
Structure Type Block,Stucco
New Construction false
Schools
Elementary Schools Woodland Elementary-Po
Middle Schools Centennial Middle-Po
High Schools Zephryhills High School-Po
Others
Pets Allowed Yes
Senior Community No
Ownership Fee Simple
Monthly Total Fees $53
Acceptable Financing Cash, Conventional, FHA, VA Loan
Membership Fee Required Required
Listing Terms Cash, Conventional, FHA, VA Loan
Num of Pet 2
Special Listing Condition None
Virtual Tour https://www.propertypanorama.com/instaview/stellar/TB8551514
