




107 FOGGY CREEK RD Davenport, FL 33837
3 Beds
2 Baths
1,276 SqFt
UPDATED:
Key Details
Property Type Single Family Home
Sub Type Single Family Residence
Listing Status Pending
Purchase Type For Rent
Square Footage 1,276 sqft
Subdivision Sunridge Woods Ph 02
MLS Listing ID S5154517
Bedrooms 3
Full Baths 2
HOA Y/N No
Year Built 1994
Lot Size 10,454 Sqft
Acres 0.24
Lot Dimensions 83x125
Property Sub-Type Single Family Residence
Source Stellar MLS
Property Description
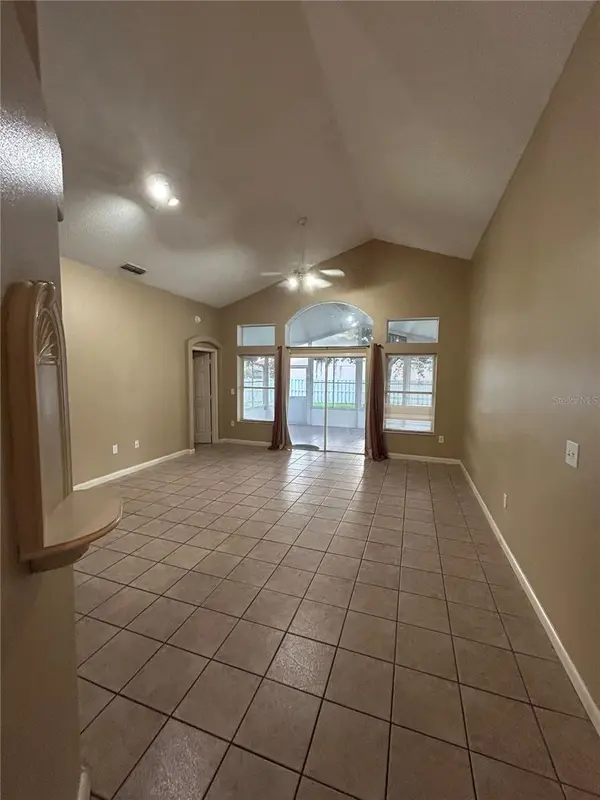
Inside, you'll find an, open layout featuring soaring vaulted ceilings, durable tile flooring throughout, and a spacious great room that flows seamlessly to the screened rear porch, perfect for relaxing or entertaining. The kitchen includes a cozy breakfast nook, creating a welcoming space for casual dining.
The thoughtfully designed split-bedroom floor plan provides added privacy for families, roommates, or guests. Outside, enjoy a generously sized front and backyard with a fully fenced rear yard, plus a separate fenced barbecue and entertaining area, ideal for weekend cookouts, pets, or outdoor gatherings.
Additional features include:
3 Bedrooms / 2 Bathrooms
Spacious Split Floor Plan
Vaulted Ceilings
Tile Flooring Throughout
Large Great Room
Kitchen with Breakfast Nook
Screened Rear Porch
Single-Car Garage
Large Corner Lot
Fully Fenced Backyard
Separate Fenced Barbecue/Patio Area
Spacious Front and Rear Yards
Small dogs and cats allowed and there is a $20 a month pet rent for each pet.
This home is in lived-in condition and has been priced accordingly, offering exceptional value well below comparable homes in the area. If you're looking for space, functionality, and a fantastic location at an affordable price, this home deserves a look.
Conveniently located near shopping, restaurants, schools, major highways, and Central Florida attractions, this home offers comfort, convenience, and outstanding value.
Schedule your showing today before this great opportunity is gone!
Location
State FL
County Polk
Community Sunridge Woods Ph 02
Area 33837 - Davenport
Interior
Interior Features Thermostat, Vaulted Ceiling(s)
Heating Central
Cooling Central Air
Flooring Ceramic Tile
Furnishings Unfurnished
Fireplace false
Appliance Dishwasher, Microwave, Range, Refrigerator
Laundry Electric Dryer Hookup, In Garage, Washer Hookup
Exterior
Parking Features Driveway
Garage Spaces 1.0
Fence Fenced
View Y/N No
Water Access No
Porch Enclosed, Other, Patio, Screened
Attached Garage false
Garage true
Private Pool No
Building
Lot Description Corner Lot
Story 1
Entry Level One
New Construction false
Others
Pets Allowed Cats OK, Dogs OK, Pet Deposit, Size Limit
Senior Community No
Pet Size Small (16-35 Lbs.)
Membership Fee Required None
Num of Pet 2
