
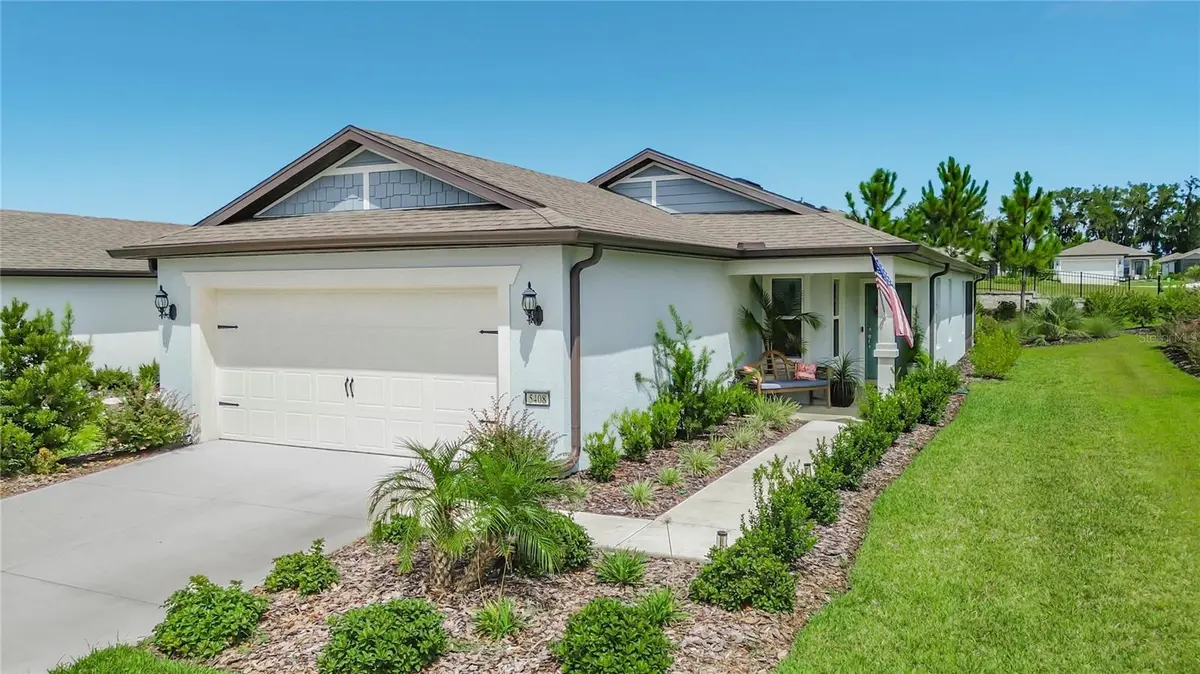



5408 SW 85TH AVENUE RD Ocala, FL 34481
4 Beds
2 Baths
1,580 SqFt
UPDATED:
Key Details
Property Type Single Family Home
Sub Type Single Family Residence
Listing Status Active
Purchase Type For Sale
Square Footage 1,580 sqft
Price per Sqft $208
Subdivision Stone Crk By Del Webb Sundance
MLS Listing ID TB8550650
Bedrooms 4
Full Baths 2
Construction Status Completed
HOA Fees $320/mo
HOA Y/N Yes
Annual Recurring Fee 3843.72
Year Built 2025
Annual Tax Amount $808
Lot Size 8,712 Sqft
Acres 0.2
Lot Dimensions 71x120
Property Sub-Type Single Family Residence
Source Stellar MLS
Property Description
meticulously maintained gated golf cart community where residents enjoy an
active, age-restricted lifestyle. The community features an 18-hole championship
golf course, a full service restaurant and bar, an indoor pool and resort-style zero
entry outdoor pool and spa, tennis and pickleball courts, scenic walking and biking
trails, countless clubs and social activities. Featuring the consumer-inspired
Daylen floor plan, this home offers beautiful luxury finishes and thoughtful
upgrades throughout. The designer kitchen is truly the heart of the home,
featuring a large center island with a single-bowl sink and upgraded faucet,
modern cabinets with pull out shelving, 3cm quartz countertops with an
8”X9” hexagon tiled backsplash adds a beautiful designer touch, while the pantry
and Whirlpool stainless steel appliances- including the range, microwave, and
dishwasher- provide both style and functionality. The bathrooms continue the
same beautiful design with coordinating cabinetry, quartz countertops, and
comfort- height commodes. The owner's bath offers dual sinks and a spacious
walk-in shower. Luxury vinyl plank flooring extends throughout the main living
areas, complemented by 12”x24” tile in the bathrooms and laundry room and
stain-resistant carpet in the bedrooms. Designed with both comfort and
functionality in mind, the home offers four bedrooms, with one perfectly suited
for a home office, along with two full baths. The split-bedroom floor plan
provides added privacy for both owners and guests. A convenient laundry room,
with utility sink, a covered and screened lanai, and a 2-car garage complete the
home's thoughtful design. The garage features a 4' extension and additional
plumbing for an extra utility sink in the garage. Additional upgrades include LED
downlights and ceiling fans in select locations, TV prep in the gathering room and
a Smart Home technology package with a video doorbell. Situated on a desirable
corner lot, the property offers additional outdoor space along with upgraded
custom landscaping. The location is hard to beat- just minutes by golf cart from
shopping, dining, salons, medical facilities, and beautiful Shalom Park.
Location
State FL
County Marion
Community Stone Crk By Del Webb Sundance
Area 34481 - Ocala
Zoning PUD
Interior
Interior Features Ceiling Fans(s), Eat-in Kitchen, In Wall Pest System, Living Room/Dining Room Combo, Open Floorplan, Primary Bedroom Main Floor, Solid Surface Counters, Split Bedroom, Thermostat, Walk-In Closet(s), Window Treatments
Heating Heat Pump
Cooling Central Air
Flooring Carpet, Tile
Furnishings Negotiable
Fireplace false
Appliance Convection Oven, Dishwasher, Disposal, Microwave, Range, Refrigerator
Laundry Inside, Laundry Room
Exterior
Exterior Feature Rain Gutters, Sidewalk
Garage Spaces 2.0
Community Features Clubhouse, Deed Restrictions, Dog Park, Fitness Center, Gated Community - Guard, Golf Carts OK, Golf, Pool, Restaurant, Sidewalks, Tennis Court(s), Wheelchair Access, Street Lights
Utilities Available Cable Connected, Electricity Connected, Sewer Connected, Underground Utilities, Water Connected
Amenities Available Basketball Court, Cable TV, Clubhouse, Fitness Center, Gated, Golf Course, Pickleball Court(s), Pool, Recreation Facilities, Sauna, Security, Shuffleboard Court, Spa/Hot Tub, Tennis Court(s), Wheelchair Access
View Y/N No
Water Access No
Roof Type Shingle
Porch Covered, Front Porch, Rear Porch, Screened
Attached Garage true
Exposure South
Garage true
Private Pool No
Building
Lot Description Corner Lot, Landscaped, Near Golf Course
Entry Level One
Foundation Slab
Lot Size Range 0 to less than 1/4
Builder Name Pulte Home Company, LLC
Sewer Public Sewer
Water Public
Structure Type Block,Stucco
New Construction true
Construction Status Completed
Schools
Elementary Schools Hammett Bowen Jr. Elementary
Middle Schools Liberty Middle School
High Schools West Port High School
Others
Pets Allowed Breed Restrictions
HOA Fee Include Guard - 24 Hour,Pool,Internet,Maintenance Grounds
Senior Community Yes
Ownership Fee Simple
Monthly Total Fees $320
Acceptable Financing Cash, Conventional
Membership Fee Required Required
Listing Terms Cash, Conventional
Num of Pet 2
Special Listing Condition None
