
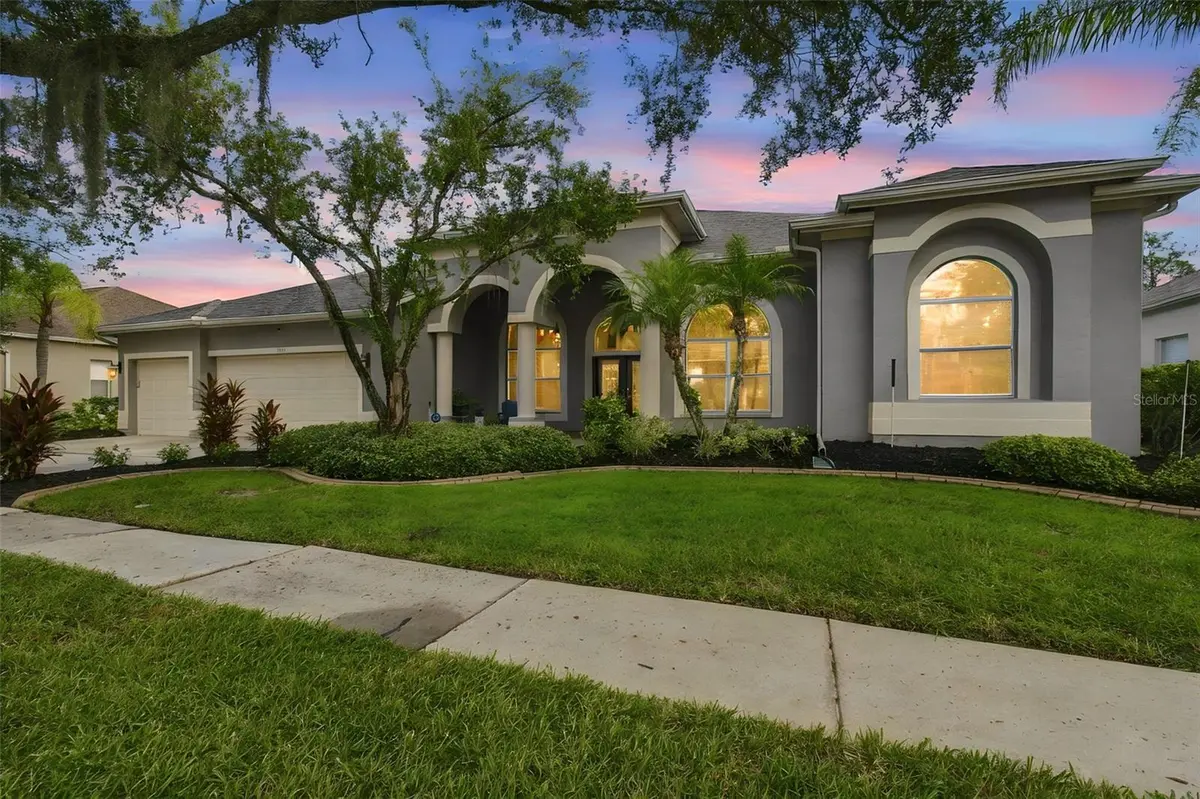

18115 EMERALD BAY ST, Tampa, FL 33647
See all 41 photos
18115 EMERALD BAY ST, Tampa, FL 33647,Video Tour
18115 EMERALD BAY ST, Tampa, FL 33647
REQUEST A TOUR If you would like to see this home without being there in person, select the "Virtual Tour" option and your agent will contact you to discuss available opportunities.
In-PersonVirtual Tour
$ 700,000
Est. payment /mo
New

18115 EMERALD BAY ST Tampa, FL 33647

4 Beds

3 Baths

3,683 SqFt


UPDATED:

Key Details

Property Type Single Family Home

Sub Type Single Family Residence

Listing Status Active

Purchase Type For Sale

Square Footage 3,683 sqft

Price per Sqft $190

Subdivision Heritage Isles Ph 1C

MLS Listing ID TB8547323

Bedrooms 4

Full Baths 3

Construction Status Completed

HOA Fees $100/ann

HOA Y/N Yes

Annual Recurring Fee 100.0

Year Built 2000

Annual Tax Amount $15,165

Lot Size 10,890 Sqft

Acres 0.25

Lot Dimensions 85 X 130

Property Sub-Type Single Family Residence

Source Stellar MLS

Property Description

Set against the natural beauty of Heritage Isles, this spacious One-Story POOL/SPA Residence offers a rare combination of generous living spaces, soaring ceilings, floor-to-ceiling windows, & serene views across the 10th fairway toward preserved Natural Florida Landscape. Light-filled & thoughtfully laid out, the home provides the ease of single-level living without sacrificing the room to spread out, entertain, work, & unwind. Four generously sized bedrooms provide flexibility for family & guests, while the impressive primary retreat offers a true sense of luxury & comfort. The ensuite features a deep jetted soaking tub, walk-in shower, & large walk-in closet, creating a private space to begin and & each day. Tucked away from the heart of the home, the private office includes a built-in desk & shelving, offering a quiet and functional workspace. A guest bath is conveniently accessible to the pool area while the other secondary bath features jack/jill functionality with dual sinks. A generously sized laundry room adds everyday convenience with ample room for an additional refrigerator and bulk storage. Beyond the living spaces, the backyard takes full advantage of the setting. Look across the 10th fairway toward preserved natural landscape & enjoy the sights & sounds of Florida wildlife from the pool or spa. The expansive covered lanai extends the outdoor living area, with a fully powered electric sunshade providing flexible protection from the Florida sun. Recent updates provide added Peace of Mind, including a **2020 roof, 2024 A/C, 2025 water heater, 2021 refrigerator, 2021 washer/dryer, & 2026 dishwasher.** Life in Heritage Isles extends well beyond the walls of the home. Residents enjoy a full collection of LIFESTYLE amenities, including a community clubhouse, Resort-Style Pool with Waterslide, splash pool & lap lanes, tennis courts, playground, sand volleyball, & basketball court. At the center of the community is Heritage Isles Golf & Country Club, a public golf course thoughtfully integrated into Florida's natural landscape. The course is nestled amidst 15 acres of natural wetlands & natural Florida, creating a distinctive setting where manicured fairways meet preserved Florida habitat. Golf is available by single-day play or membership, and BayScape Bistro offers breakfast, lunch, & dinner daily. Community gates close each evening at 9:00 p.m., while remaining open daily for access to the golf course & restaurant, with roving security throughout the community. For those seeking the comfort & convenience of one-story living, spacious rooms, exceptional golf & nature views, & an amenity-rich Florida lifestyle, this Heritage Isles residence offers a setting that is as enjoyable to live in as it is to come home to.

Location

State FL

County Hillsborough

Community Heritage Isles Ph 1C

Area 33647 - Tampa / Tampa Palms

Zoning PD-A

Rooms

Other Rooms Den/Library/Office, Formal Dining Room Separate, Formal Living Room Separate, Inside Utility

Interior

Interior Features Ceiling Fans(s), Crown Molding, Dry Bar, High Ceilings, Open Floorplan, Primary Bedroom Main Floor, Solid Surface Counters, Split Bedroom, Stone Counters, Thermostat, Vaulted Ceiling(s), Window Treatments

Heating Electric

Cooling Central Air

Flooring Hardwood, Tile

Fireplaces Type Family Room, Gas

Furnishings Unfurnished

Fireplace true

Appliance Built-In Oven, Cooktop, Dishwasher, Dryer, Electric Water Heater, Microwave, Refrigerator, Washer

Laundry Electric Dryer Hookup, Inside, Laundry Room, Washer Hookup

Exterior

Exterior Feature Private Mailbox, Rain Gutters, Sidewalk

Parking Features Driveway, Garage Door Opener

Garage Spaces 3.0

Pool Gunite, In Ground, Screen Enclosure

Community Features Association Recreation - Owned, Clubhouse, Deed Restrictions, Fitness Center, Gated Community - No Guard, Golf Carts OK, Golf, Playground, Pool, Restaurant, Sidewalks, Tennis Court(s), Street Lights

Utilities Available BB/HS Internet Available, Cable Available, Cable Connected, Electricity Connected, Public, Sewer Connected, Underground Utilities, Water Connected

Amenities Available Clubhouse, Fence Restrictions, Fitness Center, Gated, Golf Course, Playground, Pool, Recreation Facilities, Tennis Court(s)

View Y/N No

Water Access No

View Golf Course, Pool, Trees/Woods

Roof Type Shingle

Porch Covered, Screened

Attached Garage true

Exposure West

Garage true

Private Pool Yes

Building

Lot Description City Limits, Landscaped, Level, Near Golf Course, On Golf Course, Sidewalk, Paved

Entry Level One

Foundation Slab

Lot Size Range 1/4 to less than 1/2

Sewer Public Sewer

Water Public

Architectural Style Florida

Structure Type Block,Stucco

New Construction false

Construction Status Completed

Schools

Elementary Schools Heritage-Hb

Middle Schools Benito-Hb

High Schools Wharton-Hb

Others

Pets Allowed Cats OK, Dogs OK, Yes

HOA Fee Include Pool,Recreational Facilities

Senior Community No

Ownership Fee Simple

Monthly Total Fees $8

Acceptable Financing Cash, Conventional, FHA, VA Loan

Membership Fee Required Required

Listing Terms Cash, Conventional, FHA, VA Loan

Special Listing Condition None

Virtual Tour https://www.zillow.com/view-imx/d00e34f4-e07e-4726-b037-e6064d8cb805?wl=true&setAttribution=mls&initialViewType=pano


Stellar MLS
Listed by Heather Jaxheimer Mills FLORIDA EXECUTIVE REALTY
Francisco Orchilles

Francisco Orchilles

Agent

+1(407) 925-4552

GET MORE INFORMATION

Name
Phone*
Message

Go tour this home

18115 EMERALD BAY ST