
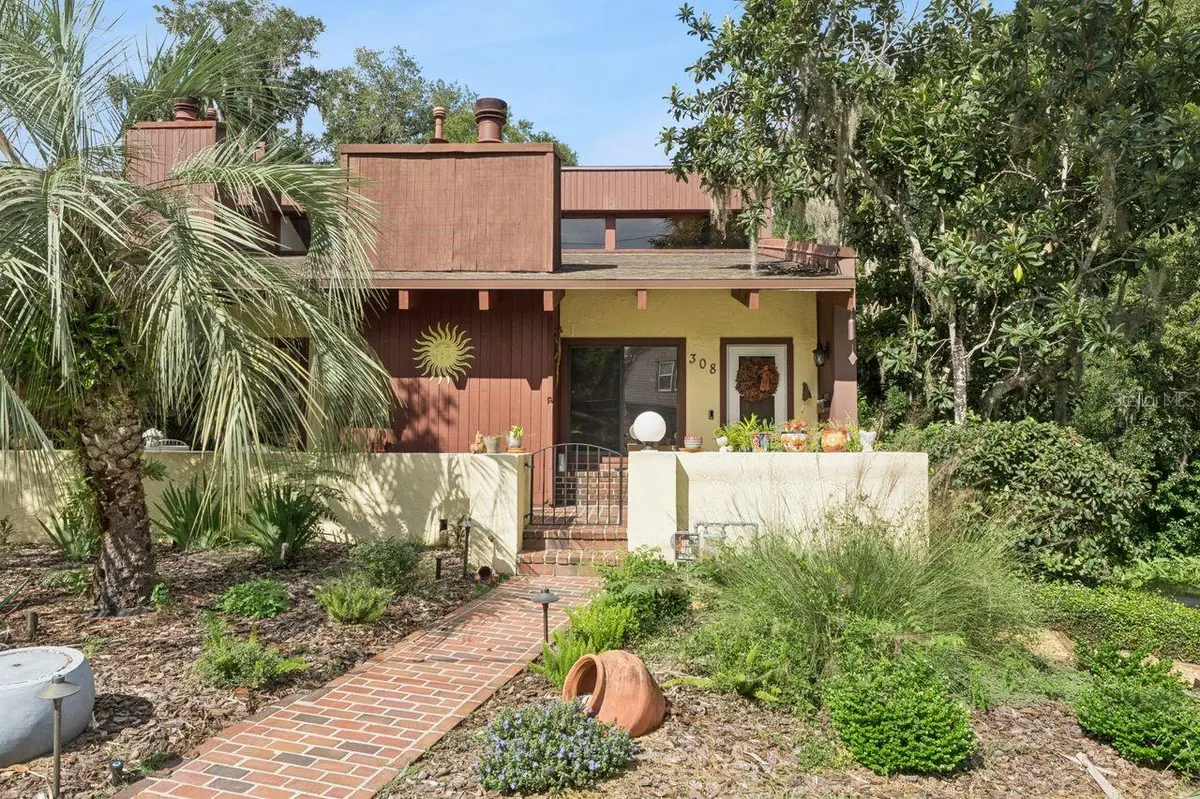
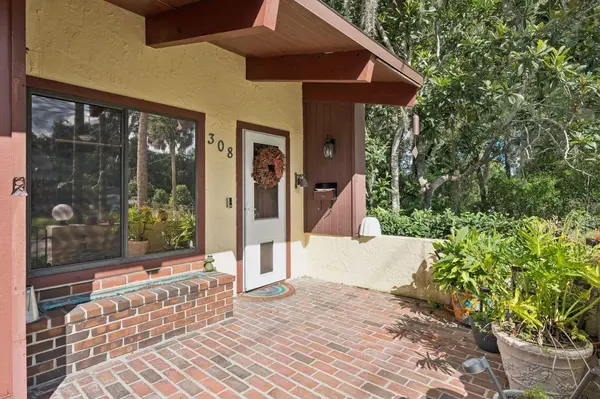



308 N GARFIELD AVE Deland, FL 32724
3 Beds
2 Baths
2,489 SqFt
UPDATED:
Key Details
Property Type Single Family Home
Sub Type Single Family Residence
Listing Status Coming Soon
Purchase Type For Sale
Square Footage 2,489 sqft
Price per Sqft $146
Subdivision Whipsaw
MLS Listing ID O6443807
Bedrooms 3
Full Baths 2
Condo Fees $350
Construction Status Completed
HOA Fees $350/mo
HOA Y/N Yes
Annual Recurring Fee 8400.0
Year Built 1980
Annual Tax Amount $3,518
Lot Size 435 Sqft
Acres 0.01
Property Sub-Type Single Family Residence
Source Stellar MLS
Property Description
Expansive windows, a skylight, and a beautiful wood-burning fireplace fill the interior with natural light and warmth. The attached two-car garage adds everyday convenience, while the short walk to downtown DeLand and Stetson University enhances the home's unbeatable location.
Offering 2,489 square feet, this property features three bedrooms and two fully renovated bathrooms on the main level. The updated primary suite includes a modern en-suite bath, walk-in closet, and sliding glass doors that open to a private lanai. Two additional bedrooms, a renovated second bath, and a laundry room with new washer and dryer complete the main floor.
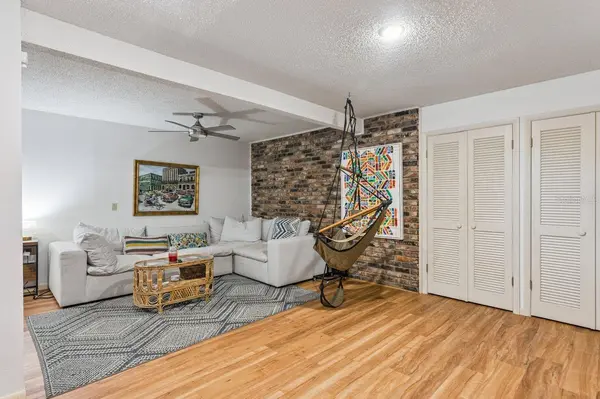
Downstairs, a spacious family/game room and an oversized bonus room provide endless possibilities—create an in-law suite, fourth bedroom, home gym, craft studio, or media space. A separate small room with its own private entrance is ideal for a dedicated home office.
Low-maintenance fees cover lawn care, exterior repairs, termite bond, and insurance, offering the perfect balance of luxury living and effortless upkeep.
Renting is limited to a 3 month to 1 year lease after 2 years of ownership.
Location
State FL
County Volusia
Community Whipsaw
Area 32724 - Deland
Zoning RES
Rooms
Other Rooms Attic, Bonus Room, Family Room, Loft
Interior
Interior Features Cathedral Ceiling(s), High Ceilings, Living Room/Dining Room Combo, Primary Bedroom Main Floor, Split Bedroom, Vaulted Ceiling(s), Walk-In Closet(s), Window Treatments
Heating Central, Electric
Cooling Central Air
Flooring Carpet, Ceramic Tile
Fireplaces Type Living Room, Wood Burning
Furnishings Unfurnished
Fireplace true
Appliance Dishwasher, Disposal, Dryer, Gas Water Heater, Ice Maker, Microwave, Range, Range Hood, Refrigerator, Washer
Laundry Laundry Closet
Exterior
Exterior Feature Lighting
Parking Features Garage Faces Rear, Oversized
Garage Spaces 2.0
Community Features Buyer Approval Required, Sidewalks, Street Lights
Utilities Available Cable Connected, Electricity Connected, Natural Gas Connected, Public, Sewer Connected, Sprinkler Meter
View Y/N No
Water Access No
Roof Type Shingle
Attached Garage true
Exposure East
Garage true
Private Pool No
Building
Story 2
Entry Level Two
Foundation Basement
Lot Size Range 0 to less than 1/4
Sewer Public Sewer
Water Public
Structure Type Concrete,Wood Siding
New Construction false
Construction Status Completed
Schools
Elementary Schools Blue Lake Elem
Middle Schools Deland Middle
High Schools Deland High
Others
Pets Allowed Yes
HOA Fee Include Insurance,Maintenance Structure,Maintenance Grounds,Private Road
Senior Community No
Ownership Condominium
Monthly Total Fees $700
Acceptable Financing Cash, Conventional
Membership Fee Required Required
Listing Terms Cash, Conventional
Num of Pet 2
Special Listing Condition None
Virtual Tour https://www.propertypanorama.com/instaview/stellar/O6443807
