



9107 SW 102ND CIR Ocala, FL 34481
2 Beds
2 Baths
1,800 SqFt
UPDATED:
Key Details
Property Type Single Family Home
Sub Type Single Family Residence
Listing Status Active
Purchase Type For Sale
Square Footage 1,800 sqft
Price per Sqft $150
Subdivision On Top Of The World
MLS Listing ID OM732786
Bedrooms 2
Full Baths 2
HOA Fees $478/mo
HOA Y/N Yes
Annual Recurring Fee 5743.32
Year Built 2006
Annual Tax Amount $1,382
Lot Size 7,840 Sqft
Acres 0.18
Lot Dimensions 66x119
Property Sub-Type Single Family Residence
Source Stellar MLS
Property Description
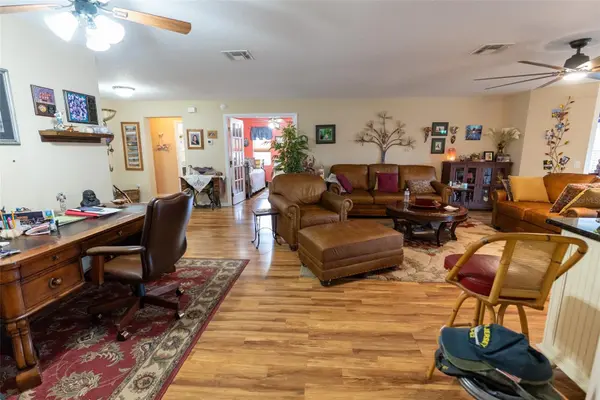
Step inside through the welcoming foyer to an oversized living room, additional sitting area, and expanded formal dining space. Beautiful laminate wood flooring creates a warm, polished feel throughout the main living areas. French doors off the living room open to the office/den, providing flexible space for a home office, hobby room, or additional guest accommodations.
The spacious eat-in kitchen is designed for both everyday living and entertaining, featuring granite countertops, beautiful maple cabinetry, a convenient pantry, stainless steel appliances, a natural gas range, garbage disposal, tile flooring and backsplash, and a welcoming breakfast nook. An eat-at counter accented by stylish pendant lighting provides additional seating and the perfect spot for casual meals or conversation while entertaining.
The private primary suite is located toward the rear of the home and features two walk-in closets, including custom wood shelving for stylish and organized storage. The guest bedroom and full guest bath are conveniently positioned on the opposite side of the home, providing privacy for visitors.
Storage is plentiful, including a well-appointed laundry room with cabinetry lining both walls. The home is equipped with natural gas and features a gas kitchen range, gas furnace, and gas water heater. Major home improvements include a new HVAC system installed in 2020, gas water heater replaced in 2015, and freshly painted exterior in 2026. Additional practical features include a thermostatically controlled attic fan and gutters equipped with protective screens to help prevent leaves and debris from causing clogs. Other thoughtful details include a newer front/storm door, attractive window treatments, plantation shutters in the primary bedroom, a wood cornice in the guest bedroom, and a fabric cornice in the dining/kitchen area.
Enjoy all that On Top of the World has to offer, with an active 55+ lifestyle featuring multiple pools, tennis courts, golf course, parks, fitness facilities, activity centers, and an impressive variety of recreational and social opportunities. This golf cart-friendly community makes it easy to get out and enjoy the neighborhood and its many amenities. Conveniently located near shopping, restaurants, medical facilities, hospitals, and the VA clinic, everyday necessities, dining, healthcare, and entertainment are all within easy reach.
Beautifully updated, spacious, and move-in ready, this expanded Hanover offers the perfect combination of comfortable Florida living and an amenity-rich community lifestyle.
Location
State FL
County Marion
Community On Top Of The World
Area 34481 - Ocala
Zoning PUD
Rooms
Other Rooms Breakfast Room Separate, Den/Library/Office
Interior
Interior Features Ceiling Fans(s), Eat-in Kitchen, High Ceilings, Open Floorplan, Solid Wood Cabinets, Stone Counters, Thermostat, Walk-In Closet(s)
Heating Natural Gas
Cooling Central Air, Attic Fan
Flooring Laminate, Luxury Vinyl
Furnishings Unfurnished
Fireplace false
Appliance Dishwasher, Disposal, Dryer, Electric Water Heater, Microwave, Range, Refrigerator, Washer
Laundry Inside, Laundry Room
Exterior
Exterior Feature Lighting, Rain Gutters
Parking Features Garage Door Opener
Garage Spaces 2.0
Community Features Clubhouse, Community Mailbox, Dog Park, Fitness Center, Gated Community - Guard, Golf Carts OK, Golf, Park, Pool, Tennis Court(s)
Utilities Available Electricity Connected, Natural Gas Connected, Public, Water Connected
Amenities Available Clubhouse, Fitness Center, Golf Course, Maintenance, Park, Pickleball Court(s), Pool, Recreation Facilities, Shuffleboard Court, Storage, Tennis Court(s), Trail(s)
View Y/N No
Water Access No
Roof Type Shingle
Porch Patio
Attached Garage true
Exposure Southwest
Garage true
Private Pool No
Building
Lot Description Corner Lot, Landscaped, Paved
Story 1
Entry Level One
Foundation Slab
Lot Size Range 0 to less than 1/4
Sewer Public Sewer
Water Public
Structure Type Block,Stucco
New Construction false
Others
Pets Allowed Yes
HOA Fee Include Pool,Maintenance Grounds,Trash
Senior Community Yes
Ownership Leasehold
Monthly Total Fees $478
Acceptable Financing Cash, Conventional, FHA, VA Loan
Membership Fee Required Required
Listing Terms Cash, Conventional, FHA, VA Loan
Special Listing Condition None
