

8404 MISTY MORNING CT, Lakewood Ranch, FL 34202
See all 60 photos
8404 MISTY MORNING CT, Lakewood Ranch, FL 34202
REQUEST A TOUR If you would like to see this home without being there in person, select the "Virtual Tour" option and your agent will contact you to discuss available opportunities.
In-PersonVirtual Tour
$ 741,900
Est. payment /mo
New

8404 MISTY MORNING CT Lakewood Ranch, FL 34202

3 Beds

3 Baths

2,454 SqFt


UPDATED:

Key Details

Property Type Single Family Home

Sub Type Single Family Residence

Listing Status Active

Purchase Type For Sale

Square Footage 2,454 sqft

Price per Sqft $302

Subdivision Edgewater Village Subphase A

MLS Listing ID A4705449

Bedrooms 3

Full Baths 3

HOA Fees $150/ann

HOA Y/N Yes

Annual Recurring Fee 150.0

Year Built 1997

Annual Tax Amount $12,244

Lot Size 0.300 Acres

Acres 0.3

Property Sub-Type Single Family Residence

Source Stellar MLS

Property Description

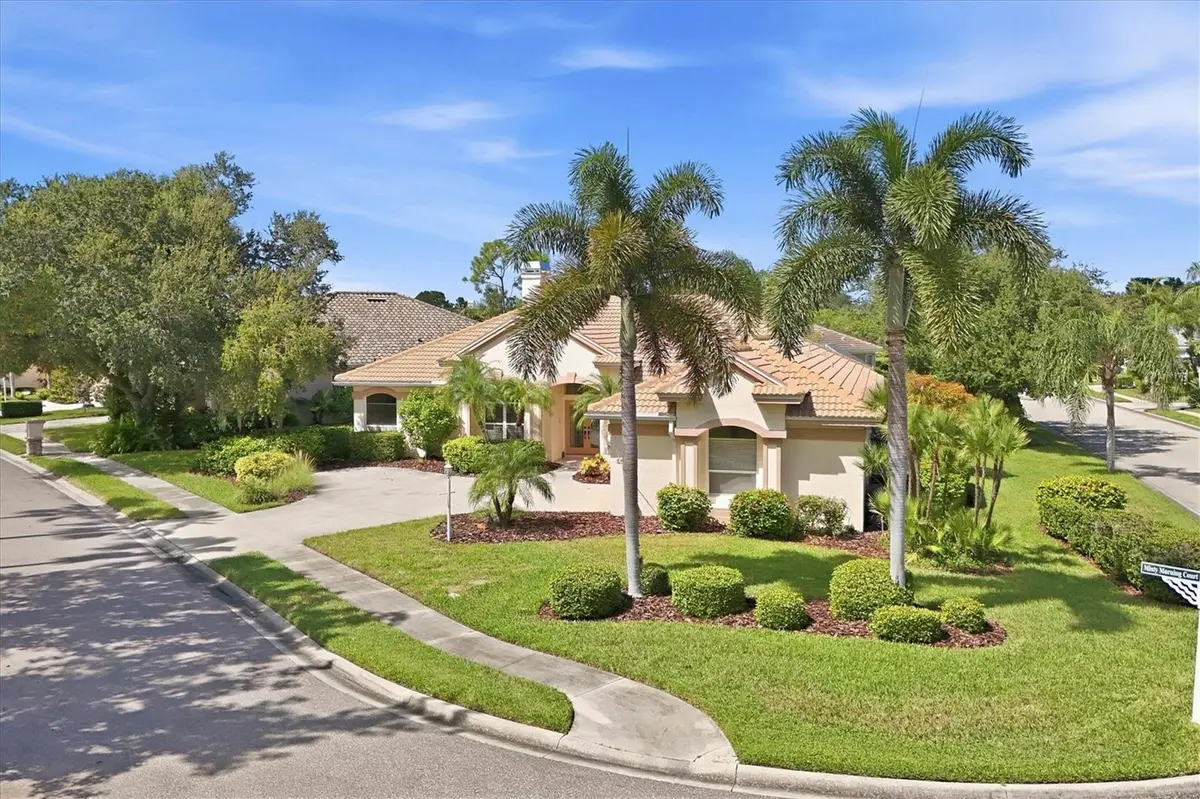
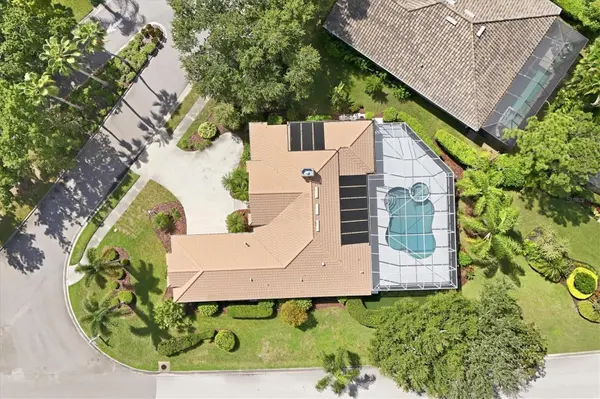
Built by award-winning Arthur Rutenberg Homes, this exceptional three-bedroom plus den/office, three-full-bath pool residence blends timeless craftsmanship with thoughtful modern updates. Ideally positioned on a large corner lot, this 2,454-square-foot home is surrounded by beautiful mature landscaping that creates a warm, welcoming sense of privacy. Enter through elegant leaded-glass double doors into a custom-tiled foyer and discover a spacious, open-concept interior enhanced by soaring ceilings and beautiful engineered hardwood flooring. The inviting living room features custom built-ins and a gas fireplace, creating an ideal setting for both relaxed living and entertaining. The generously sized kitchen offers newer stainless-steel appliances, stone countertops, a breakfast bar, double sink, under-cabinet lighting, and a convenient closet pantry. The spacious primary suite serves as a peaceful sanctuary, offering two large walk-in closets, dual separate updated vanities with quartz countertops, a luxurious low-step soaking tub, and a separate walk-in shower with built-in bench. One of the two guest bedrooms has an en-suite bathroom with a pool door, providing convenient access to the lanai and pool. The office, with its custom built-in desk and cabinetry, can also double as a fourth bedroom. The thoughtfully redesigned laundry room combines style and functionality with abundant shaker cabinetry, a utility sink, drying bar, and expanded granite countertop space for effortless organization and folding. Step outside to your private oasis, where a large pool and spa take center stage beneath an expansive extended screened enclosure, perfect for large gatherings. Both solar and electric pool heating provide year-round enjoyment. The beautifully landscaped corner lot further enhances the outdoor living experience, while a small fenced dog run adds convenience for four-legged family members. Numerous important improvements and updates provide peace of mind, including a 2020 roof, 2023 impact windows, 2020 HVAC system, 2024 water heater, 2024 pool resurfacing and new tile, 2023 pool pump, along with updated bathrooms. The oversized two-car side-load garage and generous driveway provide excellent parking, including additional space for a third vehicle. Ideally located just off University Parkway, Edgewater Village places you just minutes from Lakewood Ranch Main Street, Waterside Place, UTC Mall, I-75, downtown Sarasota's renowned arts and cultural district, St. Armands Circle, and the world-famous beaches of Siesta Key, Lido Key, and Longboat Key. With an exceptionally low HOA fee of just $150 per year, this remarkable home offers an exceptional blend of quality, comfort, location, and lifestyle. Beautifully updated and meticulously maintained, this is a rare opportunity to own a truly move-in-ready home in one of Lakewood Ranch's most desirable communities, Edgewater Village. Schedule your private showing today and experience everything this exceptional home has to offer.

Location

State FL

County Manatee

Community Edgewater Village Subphase A

Area 34202 - Bradenton/Lakewood Ranch/Lakewood Rch

Zoning PDMU/WPE

Rooms

Other Rooms Den/Library/Office, Great Room, Inside Utility

Interior

Interior Features Built-in Features, Ceiling Fans(s), High Ceilings, Open Floorplan, Primary Bedroom Main Floor, Solid Wood Cabinets, Split Bedroom, Stone Counters, Thermostat, Walk-In Closet(s), Window Treatments

Heating Central

Cooling Central Air

Flooring Carpet, Ceramic Tile, Luxury Vinyl

Furnishings Unfurnished

Fireplace false

Appliance Dishwasher, Disposal, Dryer, Gas Water Heater, Microwave, Range, Refrigerator, Washer

Laundry Laundry Room

Exterior

Exterior Feature Dog Run, Lighting, Private Yard, Rain Gutters

Parking Features Driveway, Garage Door Opener, Garage Faces Side, Oversized

Garage Spaces 2.0

Pool Deck, Gunite, Heated, In Ground, Screen Enclosure, Solar Heat

Community Features Community Mailbox, Deed Restrictions, Gated Community - Guard, Golf Carts OK, Park, Sidewalks

Utilities Available Cable Connected, Electricity Connected, Natural Gas Connected, Public, Sewer Connected, Sprinkler Recycled, Underground Utilities, Water Connected

View Y/N No

Water Access No

Roof Type Tile

Attached Garage true

Exposure East

Garage true

Private Pool Yes

Building

Lot Description Corner Lot, Landscaped, Level, Near Golf Course, Oversized Lot, Sidewalk, Paved

Entry Level One

Foundation Slab

Lot Size Range 1/4 to less than 1/2

Sewer Public Sewer

Water Public

Structure Type Block,Stucco

New Construction false

Schools

Elementary Schools Robert E Willis Elementary

Middle Schools Nolan Middle

High Schools Lakewood Ranch High

Others

Pets Allowed Number Limit, Yes

Senior Community No

Pet Size Large (61-100 Lbs.)

Ownership Fee Simple

Monthly Total Fees $12

Acceptable Financing Cash, Conventional

Membership Fee Required Required

Listing Terms Cash, Conventional

Num of Pet 2

Special Listing Condition None

Virtual Tour https://cmsphotography.hd.pics/8404-Misty-Morning-Ct/idx


Stellar MLS
Listed by Ray Rausa MICHAEL SAUNDERS & COMPANY
Francisco Orchilles

Francisco Orchilles

Agent

+1(407) 925-4552

GET MORE INFORMATION

Name
Phone*
Message

Go tour this home

8404 MISTY MORNING CT