


9480 SW 102ND PL Ocala, FL 34481
2 Beds
2 Baths
1,144 SqFt
UPDATED:
Key Details
Property Type Single Family Home
Sub Type Single Family Residence
Listing Status Active
Purchase Type For Sale
Square Footage 1,144 sqft
Price per Sqft $139
Subdivision Pine Run Estate
MLS Listing ID OM732834
Bedrooms 2
Full Baths 2
HOA Fees $150/mo
HOA Y/N Yes
Annual Recurring Fee 1800.0
Year Built 1984
Annual Tax Amount $3,336
Lot Size 0.280 Acres
Acres 0.28
Lot Dimensions 83x149
Property Sub-Type Single Family Residence
Source Stellar MLS
Property Description
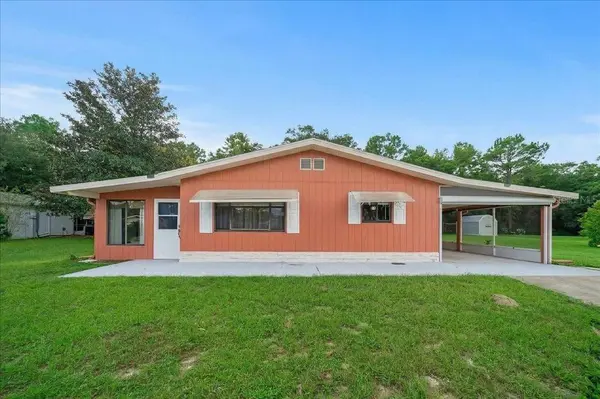
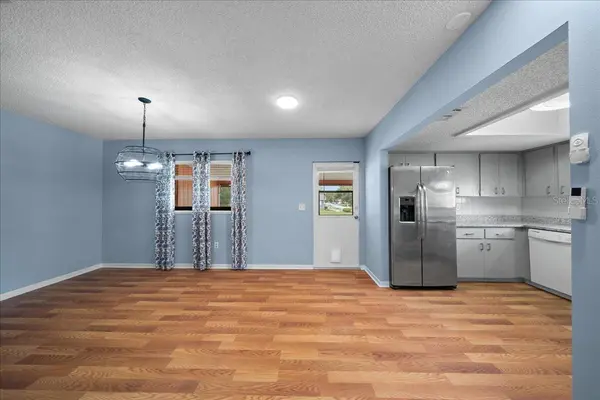
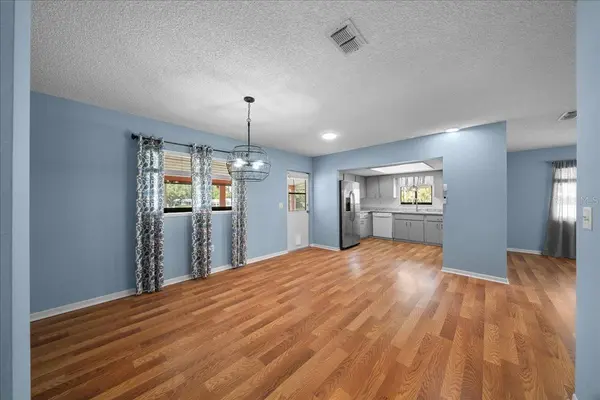
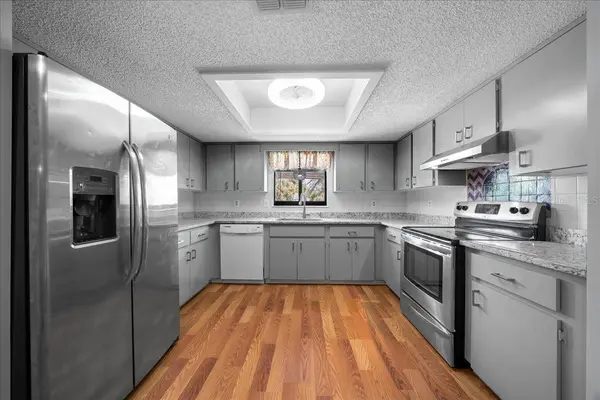
Inside, the living room and separate family room offer flexibility for entertaining, hobbies, or simply spreading out. Granite countertops and generous workspace make the kitchen as practical as it is welcoming, while laminate flooring throughout keeps upkeep simple. Curl up with a book or take in the view from the enclosed Florida room. When cooler weather arrives, the expansive screened carport becomes a breezy spot to unwind; its roll-up screen door also lets you use it for covered parking.
Set on a spacious 0.28-acre lot, the home overlooks a wooded backyard. Bring your morning coffee out to the Florida room and enjoy the surrounding nature and peaceful sense of privacy. A side easement adds space between this home and its neighbor.
Pine Run is a gated 55+ community with low HOA fees and plenty to do close to home: two clubhouses, two swimming pools with hot tubs, tennis and pickleball courts, shuffleboard, a fitness center, and a library. Join neighbors for bingo, karaoke, line dancing, trivia, and bunco, or head out to nearby shopping, restaurants, medical facilities, and entertainment. Whether you're here year-round or escaping the winter, Pine Run makes it easy to feel at home.
Location
State FL
County Marion
Community Pine Run Estate
Area 34481 - Ocala
Zoning R2
Interior
Interior Features Ceiling Fans(s), Kitchen/Family Room Combo, Open Floorplan, Primary Bedroom Main Floor
Heating Central
Cooling Central Air
Flooring Laminate
Furnishings Unfurnished
Fireplace false
Appliance Dishwasher, Range, Refrigerator
Laundry Laundry Room, Outside
Exterior
Exterior Feature Private Mailbox, Storage
Community Features Clubhouse, Deed Restrictions, Golf Carts OK, Pool, Tennis Court(s)
Utilities Available Electricity Connected
View Y/N No
Water Access No
Roof Type Metal,Shingle
Exposure North
Garage false
Private Pool No
Building
Story 1
Entry Level One
Foundation Slab
Lot Size Range 1/4 to less than 1/2
Sewer Public Sewer
Water Public
Structure Type HardiPlank Type
New Construction false
Others
Pets Allowed Yes
Senior Community Yes
Ownership Fee Simple
Monthly Total Fees $150
Membership Fee Required Required
Special Listing Condition None
Virtual Tour https://www.propertypanorama.com/instaview/stellar/OM732834
