
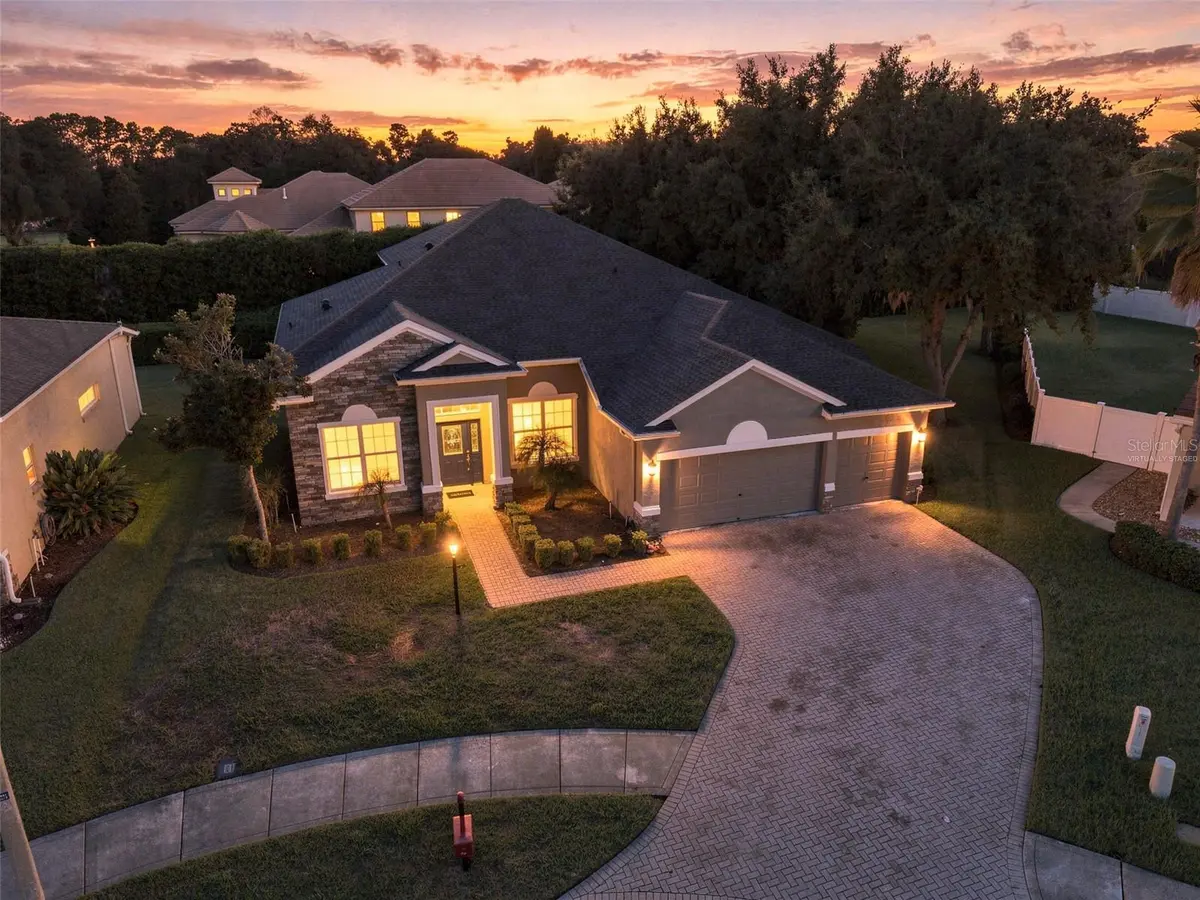



3403 WALDEN RESERVE DR Plant City, FL 33566
4 Beds
4 Baths
3,041 SqFt
UPDATED:
Key Details
Property Type Single Family Home
Sub Type Single Family Residence
Listing Status Active
Purchase Type For Sale
Square Footage 3,041 sqft
Price per Sqft $180
Subdivision Walden Reserve
MLS Listing ID TB8533628
Bedrooms 4
Full Baths 4
HOA Fees $1,200/ann
HOA Y/N Yes
Annual Recurring Fee 1200.0
Year Built 2006
Lot Size 0.290 Acres
Acres 0.29
Lot Dimensions 83.86x150
Property Sub-Type Single Family Residence
Source Stellar MLS
Property Description
The heart of the home is the large open-plan living area, seamlessly connecting the kitchen and breakfast nook to create a welcoming space for everyday life and gatherings. A separate dining area provides an elegant setting for more formal meals, while the additional sitting room offers a comfortable retreat.
The spacious primary suite features a private en-suite bathroom and the added luxury of dual walk-in closets, providing plenty of storage and convenience. Upstairs, a large family room offers flexible space for movie nights, a playroom, home office, or additional entertaining area.
Additional highlights include a 3-car garage and a separate laundry room, adding practicality to this impressive home.
Located in the desirable Walden Reserve community, this spacious residence offers the room, flexibility, and comfort to suit a variety of lifestyles.
Location
State FL
County Hillsborough
Community Walden Reserve
Area 33566 - Plant City
Zoning R-1A
Interior
Interior Features Ceiling Fans(s), Eat-in Kitchen, High Ceilings, Open Floorplan, Walk-In Closet(s)
Heating Central
Cooling Central Air
Flooring Carpet, Tile
Furnishings Unfurnished
Fireplace false
Appliance Dishwasher, Microwave, Range, Refrigerator
Laundry Inside, Laundry Room
Exterior
Exterior Feature Private Mailbox
Garage Spaces 3.0
Community Features Gated Community - No Guard
Utilities Available Electricity Connected, Sewer Connected, Water Connected
View Y/N Yes
Water Access No
Roof Type Shingle
Attached Garage true
Exposure East
Garage true
Private Pool No
Building
Story 2
Entry Level Two
Foundation Slab
Lot Size Range 1/4 to less than 1/2
Sewer Public Sewer
Water Public
Structure Type Stucco
New Construction false
Schools
Elementary Schools Walden Lake-Hb
Middle Schools Tomlin-Hb
High Schools Plant-Hb
Others
Pets Allowed Breed Restrictions, Yes
Senior Community No
Ownership Fee Simple
Monthly Total Fees $100
Membership Fee Required Required
Special Listing Condition None
Virtual Tour https://www.propertypanorama.com/instaview/stellar/TB8533628
