
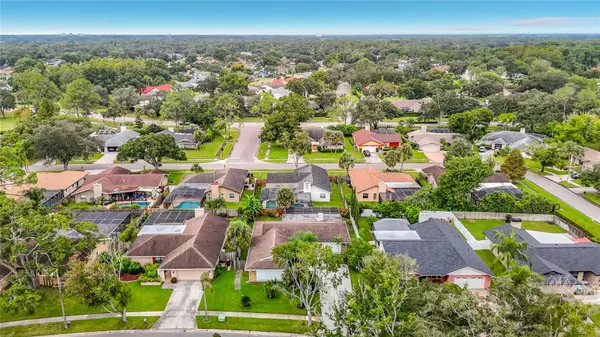

5118 BRYNN MAWR DR, Tampa, FL 33624
See all 62 photos
5118 BRYNN MAWR DR, Tampa, FL 33624
REQUEST A TOUR If you would like to see this home without being there in person, select the "Virtual Tour" option and your agent will contact you to discuss available opportunities.
In-PersonVirtual Tour
$ 574,900
Est. payment /mo
New

5118 BRYNN MAWR DR Tampa, FL 33624

3 Beds

2 Baths

1,812 SqFt


UPDATED:

Key Details

Property Type Single Family Home

Sub Type Single Family Residence

Listing Status Active

Purchase Type For Sale

Square Footage 1,812 sqft

Price per Sqft $317

Subdivision Village 14 Of Carrollwood Village Ph 03

MLS Listing ID TB8551223

Bedrooms 3

Full Baths 2

HOA Fees $495/ann

HOA Y/N Yes

Annual Recurring Fee 495.0

Year Built 1984

Annual Tax Amount $4,352

Lot Size 8,712 Sqft

Acres 0.2

Lot Dimensions 72x120

Property Sub-Type Single Family Residence

Source Stellar MLS

Property Description

A rare opportunity in the heart of Carrollwood Village. Perfectly positioned just moments from Carrollwood park and many venues this extraordinary home presents an incredible occasion to own in ones of Hillsborough county's most desirable locations designed for those who value exceptional privacy and effortless entertainment this 3 bedrooms 2 baths pool home immediately welcomes you with beautiful curb appeal. Step inside to a fully modernized interior filled with natural light and an open concept design that flows effortlessly from room to room through the well designed interior featuring Porcelain tile throughout the main living areas. With a split bedroom floor plan, the home offers plenty of room to gather while still proving privacy when needed. The kitchen features quartz countertops, stainless steel appliances a generous island with seating and a kitchen hood. The primary suite is privately positioned on one side of the home, large walk in closet en-suite bath featuring a double sink vanity with quartz countertops while the additional bedrooms are located on the opposite side. Step outside to experience the ultimate Florida lifestyle, the screened pool and covered patio create a year round outdoor retreat while enjoying the magnificent fountain. A versatile converted garage can be used for a mother in law, additional living space or home office or exercise room it comes with a new bath, laundry and storage, this property offers multiple possibilities for its next owner schedule your private tour this one will not last!!! Carrollwood offers one of the best Restaurants, shops, entertainment in the Tampa area the airport its just few miles away

Location

State FL

County Hillsborough

Community Village 14 Of Carrollwood Village Ph 03

Area 33624 - Tampa / Northdale

Zoning PD

Rooms

Other Rooms Garage Apartment

Interior

Interior Features Cathedral Ceiling(s), Ceiling Fans(s), Eat-in Kitchen, High Ceilings, Kitchen/Family Room Combo, Living Room/Dining Room Combo, Open Floorplan, Primary Bedroom Main Floor, Split Bedroom, Stone Counters, Thermostat, Vaulted Ceiling(s), Walk-In Closet(s)

Heating Central, Electric

Cooling Central Air

Flooring Ceramic Tile, Tile

Fireplaces Type Living Room

Furnishings Unfurnished

Fireplace true

Appliance Disposal, Microwave, Range, Range Hood, Refrigerator

Laundry Inside, Laundry Room, Washer Hookup

Exterior

Exterior Feature Sidewalk

Garage Spaces 2.0

Fence Fenced

Pool Gunite, In Ground, Screen Enclosure

Community Features Park, Playground, Sidewalks, Tennis Court(s)

Utilities Available Electricity Available, Electricity Connected, Fiber Optics, Public, Water Available, Water Connected

View Y/N No

Water Access No

Roof Type Shingle

Porch Covered, Screened

Attached Garage true

Exposure Southwest

Garage true

Private Pool Yes

Building

Lot Description In County, Sidewalk

Entry Level One

Foundation Slab

Lot Size Range 0 to less than 1/4

Sewer Public Sewer

Water Public

Architectural Style Ranch

Structure Type Block

New Construction false

Schools

Elementary Schools Essrig-Hb

Middle Schools Hill-Hb

High Schools Gaither-Hb

Others

Pets Allowed Yes

Senior Community No

Ownership Fee Simple

Monthly Total Fees $41

Acceptable Financing Cash, Conventional, FHA, VA Loan

Membership Fee Required Required

Listing Terms Cash, Conventional, FHA, VA Loan

Special Listing Condition None

Virtual Tour https://www.propertypanorama.com/instaview/stellar/TB8551223


Stellar MLS
Listed by Sandra Perry REALTY ONE GROUP MVP
Francisco Orchilles

Francisco Orchilles

Agent

+1(407) 925-4552

GET MORE INFORMATION

Name
Phone*
Message

Go tour this home

5118 BRYNN MAWR DR