



12906 FAIRWAY DR #B Hudson, FL 34667
2 Beds
2 Baths
1,144 SqFt
UPDATED:
Key Details
Property Type Condo
Sub Type Condominium
Listing Status Active
Purchase Type For Sale
Square Footage 1,144 sqft
Price per Sqft $120
Subdivision Beacon Woods Village
MLS Listing ID W7889745
Bedrooms 2
Full Baths 2
Condo Fees $445
HOA Y/N No
Annual Recurring Fee 5340.0
Year Built 1978
Annual Tax Amount $345
Lot Size 1,306 Sqft
Acres 0.03
Property Sub-Type Condominium
Source Stellar MLS
Property Description
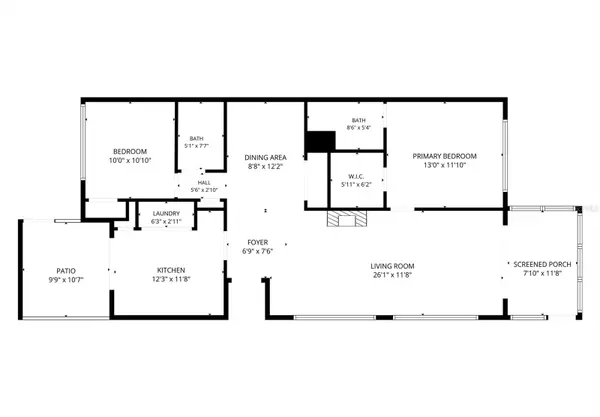
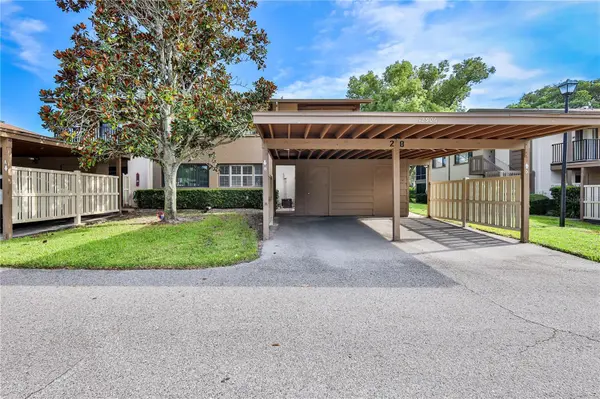
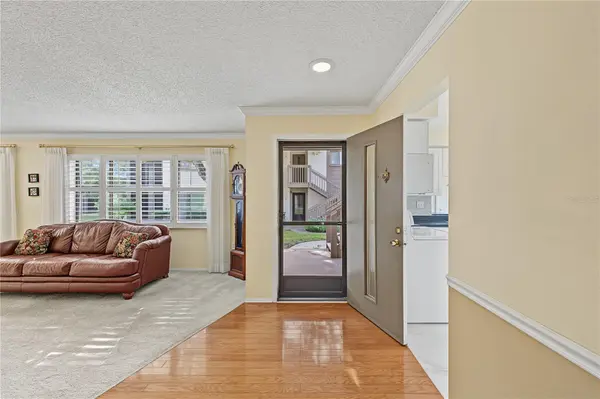
Light and bright, the living room opens through sliding glass doors to the enclosed, covered and screened lanai with a ceiling fan and portable A/C unit, providing another comfortable space to relax. The MAIN BEDROOM includes a ceiling fan and a large walk-in closet with built-in shelving and drawers. The updated en-suite bath features a step-in shower, vanity and toilet. On the opposite side of the condo, the second bedroom is conveniently located near the full guest bath with a tub/shower combination. Additional hallway storage adds everyday convenience. Laundry closet in the kitchen includes the washer and dryer. HVAC 2024. Recent community improvements include replacement roofs and decks, new gates and PVC slat fencing around the carport and patio areas. Located in a deed-restricted, 55+ community with a clubhouse, swimming pool and tennis courts. The monthly association fee includes cable TV, internet, water and garbage service. Two indoor cats are permitted. Move-In ready for you to make it HOME!
Location
State FL
County Pasco
Community Beacon Woods Village
Area 34667 - Hudson/Bayonet Point/Port Richey
Zoning PUD
Interior
Interior Features Built-in Features, Ceiling Fans(s), Chair Rail, Crown Molding, Split Bedroom, Walk-In Closet(s), Window Treatments
Heating Central, Electric, Heat Pump
Cooling Central Air, Wall/Window Unit(s)
Flooring Carpet, Tile, Wood
Fireplaces Type Electric, Living Room
Furnishings Negotiable
Fireplace true
Appliance Dishwasher, Dryer, Electric Water Heater, Microwave, Range, Refrigerator, Washer
Laundry Electric Dryer Hookup, In Kitchen, Inside, Washer Hookup
Exterior
Exterior Feature Lighting, Rain Gutters, Storage
Parking Features Covered, Guest
Community Features Association Recreation - Owned, Buyer Approval Required, Clubhouse, Community Mailbox, Deed Restrictions, Fitness Center, Golf, Pool, Street Lights
Utilities Available Cable Connected, Electricity Connected, Sewer Connected, Water Connected
Amenities Available Clubhouse, Maintenance, Pool, Shuffleboard Court, Spa/Hot Tub
View Y/N No
Water Access No
Roof Type Shingle
Porch Covered, Front Porch, Patio, Rear Porch, Screened, Side Porch
Exposure Southeast
Garage false
Private Pool No
Building
Lot Description Landscaped, Level, Near Golf Course, Paved
Story 2
Entry Level One
Foundation Slab
Sewer Public Sewer
Water Public
Unit Floor 1
Structure Type Block,Stucco
New Construction false
Schools
Elementary Schools Gulf Highland Elementary
Middle Schools Bayonet Point Middle-Po
High Schools Fivay High-Po
Others
Pets Allowed Cats OK, Number Limit, Yes
HOA Fee Include Cable TV,Pool,Escrow Reserves Fund,Internet,Maintenance Structure,Maintenance Grounds,Management,Trash,Water
Senior Community Yes
Ownership Condominium
Monthly Total Fees $445
Acceptable Financing Cash, Conventional
Membership Fee Required None
Listing Terms Cash, Conventional
Num of Pet 2
Special Listing Condition None
Virtual Tour https://www.propertypanorama.com/instaview/stellar/W7889745
