




1835 HAWKSBILL LN St Cloud, FL 34771
3 Beds
2 Baths
1,971 SqFt
UPDATED:
Key Details
Property Type Single Family Home
Sub Type Single Family Residence
Listing Status Active
Purchase Type For Sale
Square Footage 1,971 sqft
Price per Sqft $215
Subdivision Preserve At Turtle Creek
MLS Listing ID O6443987
Bedrooms 3
Full Baths 2
HOA Fees $79/mo
HOA Y/N Yes
Annual Recurring Fee 956.04
Year Built 2018
Annual Tax Amount $2,749
Lot Size 6,534 Sqft
Acres 0.15
Property Sub-Type Single Family Residence
Source Stellar MLS
Property Description
Step into single-story perfection at 1835 Hawksbill Lane, positioned on one of the most highly coveted homesites in the community. While most neighborhood properties face a rear neighbor, this premium lot directly borders a natural water management greenbelt, offering ultimate privacy, a beautifully fenced lawn with mature greenery, and no rear neighbors—ever.
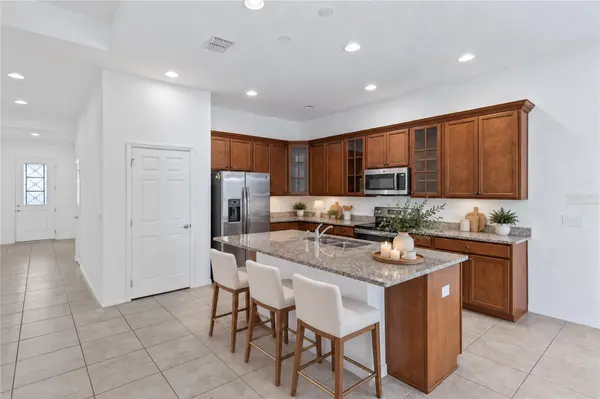
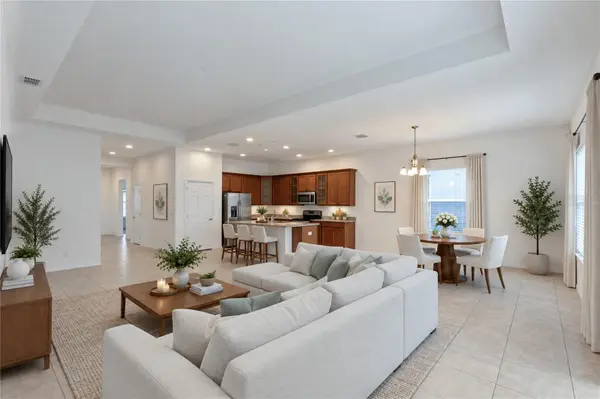
Built in 2018, this impeccable K. Hovnanian "San Andres" design features 1,971 sq ft of bright living space enhanced by the builder's optional 4-foot rear extension, creating a grander main living area and a more spacious primary suite. Soaring 10-foot ceilings, and the optional dining room window flood the open-concept layout with natural light while pulling the scenic, wooded backdrop inside. At the heart of the home is a chef-inspired kitchen with 42-inch wood cabinetry, glass-front display accents, granite countertops, a massive island with breakfast bar, a closet pantry, and stainless steel appliances.
The expansive living area flows effortlessly through sliding glass doors to a covered rear porch, blending indoor comfort with a private outdoor sanctuary. The secluded primary suite, enhanced with elegant crown molding, is tucked at the rear of the home with greenbelt views, a large walk-in closet, an extended dual-sink vanity, and a walk-in shower. Two secondary bedrooms sit near the front, providing a flexible layout perfect for a home office. Excellent functional additions include a separate interior laundry room (washer/dryer included), a dedicated storage room, a mudroom/drop zone, and a 2-car garage.
Nestled just off the South Narcoossee corridor, the community offers a resort-style pool, playground, dog park, and incredibly low HOA fees. Enjoy being minutes from Lake Nona Medical City, SR 417, the Turnpike, OIA, and downtown St. Cloud shopping and dining. Don't settle for a standard back-to-back lot—schedule your private tour of this rare gem today!
Location
State FL
County Osceola
Community Preserve At Turtle Creek
Area 34771 - St Cloud (Magnolia Square)
Zoning RES
Interior
Interior Features Crown Molding, Eat-in Kitchen, Open Floorplan, Primary Bedroom Main Floor, Solid Surface Counters, Solid Wood Cabinets, Stone Counters, Thermostat, Tray Ceiling(s), Walk-In Closet(s), Window Treatments
Heating Central, Electric
Cooling Central Air
Flooring Carpet, Ceramic Tile
Furnishings Unfurnished
Fireplace false
Appliance Dishwasher, Disposal, Dryer, Electric Water Heater, Microwave, Range, Refrigerator, Washer
Laundry Inside, Laundry Room
Exterior
Exterior Feature Private Mailbox, Private Yard, Sidewalk
Parking Features Driveway, Garage Door Opener
Garage Spaces 2.0
Fence Fenced
Community Features Dog Park, Playground, Pool, Sidewalks
Utilities Available Public
View Y/N No
Water Access No
View Trees/Woods
Roof Type Shingle
Porch Covered, Porch, Rear Porch
Attached Garage true
Exposure North
Garage true
Private Pool No
Building
Lot Description Landscaped, Level, Private, Sidewalk, Paved
Entry Level One
Foundation Slab
Lot Size Range 0 to less than 1/4
Builder Name K. Hovnanian®
Sewer Public Sewer
Water Public
Structure Type Block,Stucco
New Construction false
Schools
Elementary Schools Lakeview Elem (K 5)
Middle Schools Narcoossee Middle
Others
Pets Allowed Yes
Senior Community No
Ownership Fee Simple
Monthly Total Fees $79
Acceptable Financing Cash, Conventional, FHA, Other, VA Loan
Membership Fee Required Required
Listing Terms Cash, Conventional, FHA, Other, VA Loan
Special Listing Condition None
Virtual Tour https://www.zillow.com/view-imx/181e41ae-98fe-4c8b-bec5-0b96bb7f9df8?wl=true&setAttribution=mls&initialViewType=pano
