


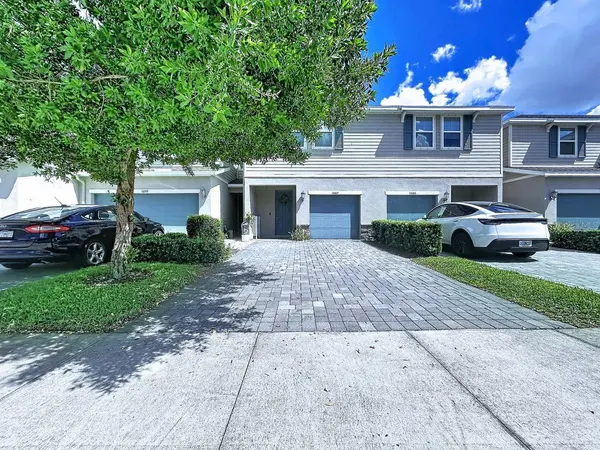



15107 ABBY BIRCH PL Tampa, FL 33613
3 Beds
3 Baths
1,540 SqFt
UPDATED:
Key Details
Property Type Townhouse
Sub Type Townhouse
Listing Status Active
Purchase Type For Sale
Square Footage 1,540 sqft
Price per Sqft $246
Subdivision Bearss Lndg Ph 2
MLS Listing ID TB8551876
Bedrooms 3
Full Baths 2
Half Baths 1
HOA Fees $225/mo
HOA Y/N Yes
Annual Recurring Fee 2700.0
Year Built 2020
Annual Tax Amount $4,264
Lot Size 1,742 Sqft
Acres 0.04
Property Sub-Type Townhouse
Source Stellar MLS
Property Description
The downstairs layout provides excellent flexibility, including additional storage, a walk-in pantry/closet, and a private backyard setting ideal for entertaining, grilling, or relaxing with your morning coffee. A spacious upstairs loft offers room for a home office, playroom, or additional living area. All three bedrooms are located upstairs, along with the conveniently positioned laundry room. The primary suite features a spacious bedroom with room for a king-size bed, a walk-in closet with custom shelving, and an en-suite bath with porcelain tile, dual sinks, a walk-in shower, and additional linen storage. Quartz countertops complement both the kitchen and bathrooms.
Additional highlights include a recently screened-in patio, washer and dryer, blinds throughout, extra garage storage, and a Ring camera system. Conveniently located approximately 15 minutes from USF, 5 minutes from I-275, and about 20 minutes from Downtown Tampa and Tampa International Airport. This move-in-ready home combines updates, storage, flexible living space, and a convenient Tampa location
Location
State FL
County Hillsborough
Community Bearss Lndg Ph 2
Area 33613 - Tampa
Zoning PD
Interior
Interior Features Ceiling Fans(s), Eat-in Kitchen, High Ceilings, Kitchen/Family Room Combo, Open Floorplan, PrimaryBedroom Upstairs, Thermostat, Walk-In Closet(s)
Heating Central
Cooling Central Air
Flooring Carpet, Tile
Furnishings Unfurnished
Fireplace false
Appliance Convection Oven, Dishwasher, Disposal, Dryer, Microwave, Refrigerator, Washer, Water Softener
Laundry Laundry Room
Exterior
Exterior Feature Balcony, Sidewalk
Garage Spaces 1.0
Community Features Gated Community - No Guard, Pool, Sidewalks
Utilities Available Cable Available, Electricity Connected, Public, Sewer Connected
Amenities Available Pool
View Y/N No
Water Access No
View Trees/Woods
Roof Type Shingle
Porch Screened
Attached Garage true
Exposure West
Garage true
Private Pool No
Building
Story 2
Entry Level Two
Foundation Slab
Lot Size Range 0 to less than 1/4
Sewer Public Sewer
Water Public
Architectural Style Florida
Structure Type Block,Stucco
New Construction false
Schools
Elementary Schools Maniscalco-Hb
Middle Schools Buchanan-Hb
High Schools Gaither-Hb
Others
Pets Allowed Cats OK, Dogs OK
HOA Fee Include Pool,Maintenance Grounds
Senior Community No
Ownership Fee Simple
Monthly Total Fees $225
Acceptable Financing Cash, Conventional, FHA, VA Loan
Membership Fee Required Required
Listing Terms Cash, Conventional, FHA, VA Loan
Special Listing Condition None
Virtual Tour https://nodalview.com/s/1gMfwLltjALBSN9QCJnovD
