

2422 63RD TER E, Ellenton, FL 34222
See all 48 photos
2422 63RD TER E, Ellenton, FL 34222
REQUEST A TOUR If you would like to see this home without being there in person, select the "Virtual Tour" option and your advisor will contact you to discuss available opportunities.
In-PersonVirtual Tour
$ 389,000
Est. payment /mo
New

2422 63RD TER E Ellenton, FL 34222

3 Beds

2 Baths

1,732 SqFt


UPDATED:

Key Details

Property Type Single Family Home

Sub Type Single Family Residence

Listing Status Active

Purchase Type For Sale

Square Footage 1,732 sqft

Price per Sqft $224

Subdivision Bougainvillea Place

MLS Listing ID A4707283

Bedrooms 3

Full Baths 2

HOA Fees $1,309/qua

HOA Y/N Yes

Annual Recurring Fee 5236.0

Year Built 2011

Annual Tax Amount $2,997

Lot Size 6,534 Sqft

Acres 0.15

Property Sub-Type Single Family Residence

Source Stellar MLS

Property Description

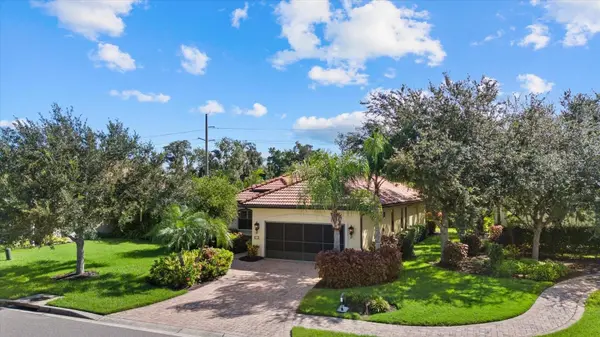
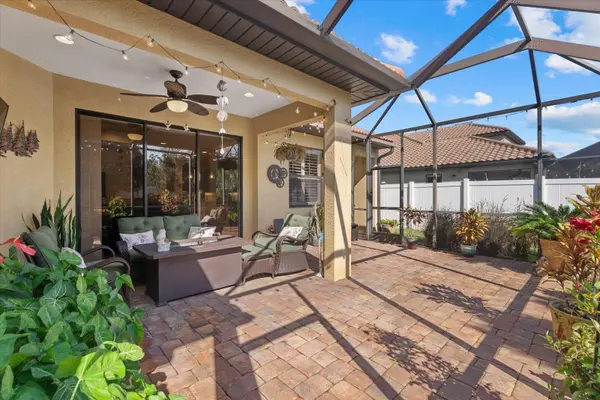
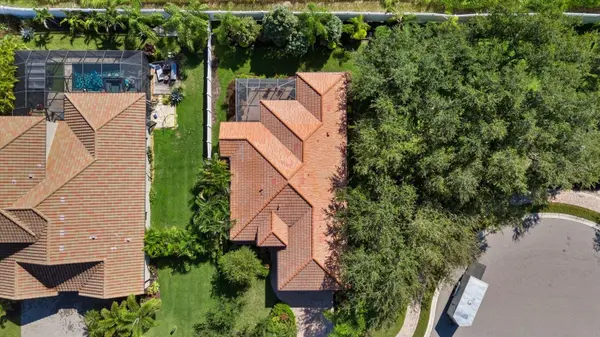
Experience the best of Florida living in Bougainvillea Place, a gated, maintenance-free community with NO CDD fees! Situated on an oversized corner lot near the end of a quiet cul-de-sac, this beautifully maintained 3-bedroom, 2-bath home offers 1,732 square feet of comfortable living space and outdoor areas that truly set it apart. Stacking sliding-glass doors open the main living area to the expansive screened, brick-paver lanai and patio, creating a seamless indoor-outdoor living experience. Open the sliders and let the Florida breeze flow through while entertaining guests, enjoying your morning coffee or simply relaxing among the lush, mature landscaping. With plenty of room for dining and lounging, this private outdoor setting feels like a natural extension of the home and can be enjoyed throughout the year. One of the property's most unique features is the winding brick-paver walkway that begins near the front entry and continues along the side of the home. Surrounded by lush tropical palms and manicured landscaping, the pathway creates a peaceful, garden-like setting before passing beneath a covered archway and leading directly into the screened lanai. This thoughtful connection between the front and rear outdoor spaces adds even more charm and character to the home. Inside, the open floor plan features spacious living and dining areas, tile flooring, crown molding and tray ceilings. The kitchen is equipped with granite countertops, stainless-steel appliances, rich wood cabinetry, ample storage and a breakfast bar overlooking the main living space—perfect for everyday living and entertaining. The primary suite includes a tray ceiling, a large walk-in closet and an ensuite bathroom with dual vanities and a generously sized walk-in shower. Two additional bedrooms provide flexibility for guests, as well as a dedicated Den/office space in the front of the home. The home also includes an interior laundry room and an attached two-car garage that is air-conditioned, offering additional comfort and versatility. Buyers can enjoy added peace of mind knowing the HVAC system was replaced in 2023 and the water heater was replaced in 2022. The barrel-tile roof, brick-paver driveway, tropical landscaping and distinctive architectural details provide inviting curb appeal. Lawn maintenance is included through the association, allowing you to spend less time on upkeep and more time enjoying the Florida lifestyle. Bougainvillea Place offers residents a gated entrance, community pool, clubhouse, putting green and dog park—all with no CDD fees. Conveniently located near I-75, Ellenton Premium Outlets, restaurants, shopping and the area's many Gulf Coast attractions. This home offers the space, outdoor living and maintenance-free lifestyle you have been looking for!

Location

State FL

County Manatee

Community Bougainvillea Place

Area 34222 - Ellenton

Zoning RESI

Direction E

Rooms

Other Rooms Den/Library/Office

Interior

Interior Features Ceiling Fans(s), Crown Molding, In Wall Pest System, Tray Ceiling(s), Walk-In Closet(s), Window Treatments

Heating Central, Electric

Cooling Central Air, Wall/Window Unit(s)

Flooring Carpet, Ceramic Tile, Wood

Furnishings Unfurnished

Fireplace false

Appliance Convection Oven, Dishwasher, Disposal, Dryer, Microwave, Refrigerator, Washer

Laundry Inside, Laundry Room

Exterior

Exterior Feature Hurricane Shutters, Lighting, Private Yard

Parking Features Other

Garage Spaces 2.0

Community Features Community Mailbox, Deed Restrictions, Dog Park, Fitness Center, Gated Community - No Guard, Pool, Sidewalks

Utilities Available Public

Amenities Available Fitness Center, Gated, Pool

View Y/N No

Water Access No

View Trees/Woods

Roof Type Tile

Porch Covered, Screened

Attached Garage true

Exposure West

Garage true

Private Pool No

Building

Lot Description Corner Lot, Cul-De-Sac

Entry Level One

Foundation Slab

Lot Size Range 0 to less than 1/4

Sewer Public Sewer

Water Public

Structure Type Block,Concrete,Stucco

New Construction false

Others

Pets Allowed Cats OK, Dogs OK

HOA Fee Include Common Area Taxes,Pool,Maintenance Grounds,Recreational Facilities

Senior Community No

Pet Size Large (61-100 Lbs.)

Ownership Fee Simple

Monthly Total Fees $436

Acceptable Financing Assumable, Cash, Conventional, FHA, VA Loan

Membership Fee Required Required

Listing Terms Assumable, Cash, Conventional, FHA, VA Loan

Num of Pet 2

Special Listing Condition None

Virtual Tour https://www.propertypanorama.com/instaview/stellar/A4707283


Stellar MLS
Listed by Matthew Pertosoff ANCHOR DOWN REAL ESTATE
Francisco Orchilles

Francisco Orchilles

Agent

+1(407) 925-4552

GET MORE INFORMATION

Name
Phone*
Message

Go tour this home

2422 63RD TER E