




1104 TARRIDON CT Dunedin, FL 34698
2 Beds
1 Bath
680 SqFt
UPDATED:
Key Details
Property Type Condo
Sub Type Condominium
Listing Status Active
Purchase Type For Sale
Square Footage 680 sqft
Price per Sqft $285
Subdivision Scotsdale Villa Condo
MLS Listing ID TB8551934
Bedrooms 2
Full Baths 1
HOA Fees $610/mo
HOA Y/N Yes
Annual Recurring Fee 7320.0
Year Built 1984
Annual Tax Amount $1,383
Lot Size 1.620 Acres
Acres 1.62
Property Sub-Type Condominium
Source Stellar MLS
Property Description
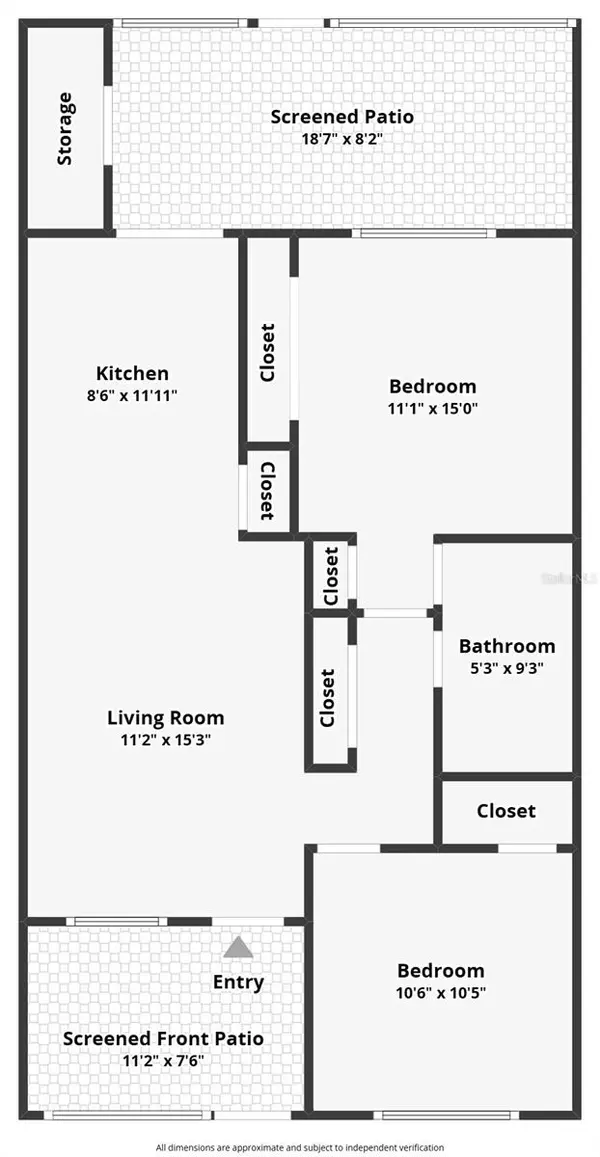
An inviting screened front porch welcomes you inside to a comfortable, well-maintained interior featuring ceiling fans, insulated Louverwood shutters, and a practical layout that makes excellent use of the space.
The completely renovated kitchen features granite countertops, updated cabinetry, and beautiful conch ash-colored flooring. Hurricane-rated windows and a hurricane sliding glass door provide added peace of mind while filling the home with natural light. The sliding door opens to a screened rear patio, creating a private spot for morning coffee or relaxing at the end of the day.
Both bedrooms are comfortably sized, while the beautifully renovated bathroom features a granite countertop and custom glass shower door enclosing the walk-in shower with grab bars. A stackable washer and dryer adds everyday convenience, and an outdoor storage closet provides additional space. The air-conditioning system is approximately two years old, and the home is available furnished or unfurnished.
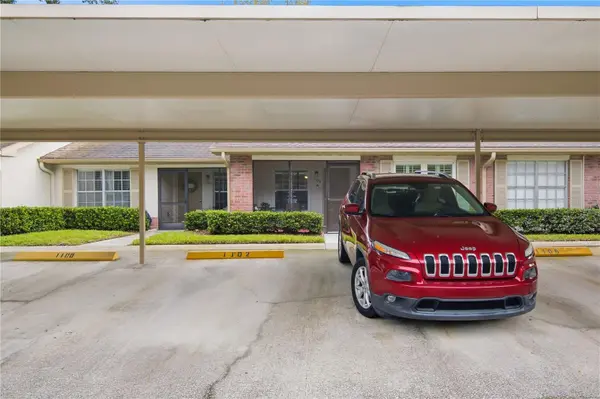
The $610 monthly HOA fee includes water, sewer, trash, internet, basic cable, roof and lawn care, property insurance, exterior pest control, and recreational amenities. Residents enjoy a clubhouse, two swimming pools—one heated—shuffleboard, sidewalks, and designated covered parking right out front. New pickleball courts are scheduled to replace the existing tennis courts in October 2026. The HOA also permits approved energy-efficient improvements, including electric-vehicle chargers and solar panels.
Just beyond the community, Scotsdale Park offers walking trails, picnic areas, a scenic lake, and pavilion. And when it comes to location, this home puts some of the best of Dunedin within easy reach.
Historic Downtown Dunedin is just minutes away, where locally owned boutiques, restaurants, craft breweries, waterfront destinations, farmers markets, and year-round festivals create the distinctive small-town atmosphere that makes Dunedin such a special place to call home. Baseball fans will appreciate being close to the Toronto Blue Jays spring training stadium, while outdoor enthusiasts can explore the Pinellas Trail and the area's many parks and recreational opportunities.
When the beach is calling, the Dunedin Causeway provides easy access to Honeymoon Island and the beautiful waters of the Gulf, while Clearwater Beach is also within convenient reach. With downtown Dunedin, recreation, beaches, shopping, dining, and everyday conveniences all nearby, this villa offers an exceptional opportunity to enjoy the relaxed Florida lifestyle.
Whether you're looking for a full-time residence or an easy-to-maintain Florida retreat, this beautifully updated Scotsdale Villas III home is ready for its next chapter. Schedule your private showing today!
Location
State FL
County Pinellas
Community Scotsdale Villa Condo
Area 34698 - Dunedin
Interior
Interior Features Ceiling Fans(s), Eat-in Kitchen, Living Room/Dining Room Combo, Open Floorplan, Primary Bedroom Main Floor, Solid Surface Counters, Split Bedroom, Thermostat
Heating Central
Cooling Central Air
Flooring Carpet, Luxury Vinyl
Furnishings Unfurnished
Fireplace false
Appliance Dishwasher, Disposal, Electric Water Heater, Microwave, Range, Refrigerator, Washer
Laundry Laundry Closet
Exterior
Exterior Feature Sidewalk
Parking Features Guest, Off Street
Community Features Community Mailbox, Deed Restrictions, Golf Carts OK, Park, Pool, Sidewalks, Tennis Court(s), Street Lights
Utilities Available Cable Available, Electricity Connected, Phone Available, Public, Sewer Connected, Water Connected
Amenities Available Clubhouse, Pickleball Court(s), Pool, Shuffleboard Court
View Y/N No
Water Access No
Roof Type Shingle
Porch Front Porch, Rear Porch, Screened
Attached Garage false
Exposure West
Garage false
Private Pool No
Building
Story 1
Entry Level One
Foundation Slab
Lot Size Range 1 to less than 2
Sewer Public Sewer
Water Public
Architectural Style Ranch
Unit Floor 1
Structure Type Block
New Construction false
Schools
Elementary Schools Dunedin Elementary-Pn
Middle Schools Dunedin Highland Middle-Pn
High Schools Dunedin High-Pn
Others
Pets Allowed Yes
HOA Fee Include Common Area Taxes,Pool,Escrow Reserves Fund,Maintenance Structure,Maintenance Grounds,Management,Private Road,Sewer,Trash,Water
Senior Community Yes
Pet Size Small (16-35 Lbs.)
Ownership Condominium
Monthly Total Fees $610
Acceptable Financing Cash, Conventional
Membership Fee Required Required
Listing Terms Cash, Conventional
Num of Pet 2
Special Listing Condition None
Virtual Tour https://www.propertypanorama.com/instaview/stellar/TB8551934
