

10239 CLEGHORN DR, San Antonio, FL 33576
See all 30 photos
10239 CLEGHORN DR, San Antonio, FL 33576
REQUEST A TOUR If you would like to see this home without being there in person, select the "Virtual Tour" option and your agent will contact you to discuss available opportunities.
In-PersonVirtual Tour
$ 398,500
Est. payment /mo
Save
New

10239 CLEGHORN DR San Antonio, FL 33576

3 Beds

2 Baths

2,045 SqFt


UPDATED:

Key Details

Property Type Single Family Home

Sub Type Single Family Residence

Listing Status Active

Purchase Type For Sale

Square Footage 2,045 sqft

Price per Sqft $194

Subdivision Tampa Bay Golf & Tennis Club Ph 04

MLS Listing ID O6444674

Bedrooms 3

Full Baths 2

Construction Status Completed

HOA Fees $260/qua

HOA Y/N Yes

Annual Recurring Fee 4268.0

Year Built 2004

Annual Tax Amount $5,825

Lot Size 6,098 Sqft

Acres 0.14

Property Sub-Type Single Family Residence

Source Stellar MLS

Property Description

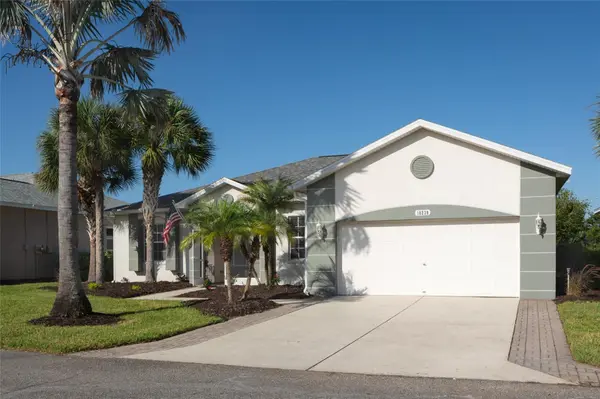
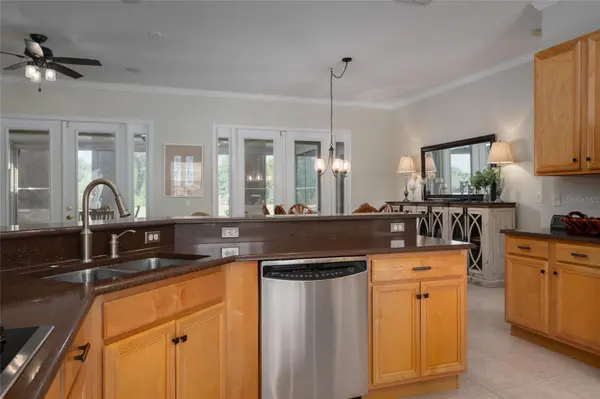
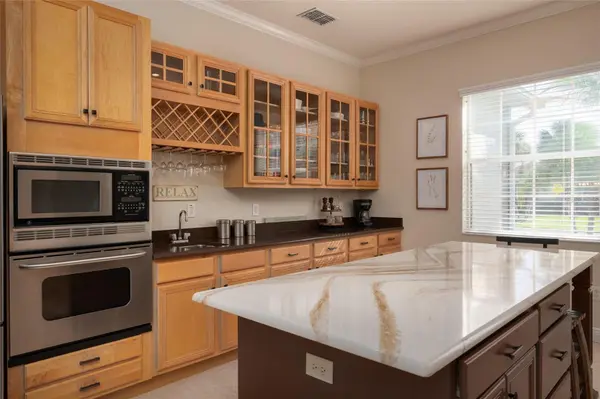
This beautiful, recently updated, 3 bedroom, 2 bath, 2 car garage, 2045 SF home is located on a premier lot within the Tampa Bay Golf and Country Club Community. The enclosed oversized lanai and backyard patio overlook the 14th fairway of the Championship Golf Course and boast large unobstructed water views with conservation beyond. A new roof with radiant barrier insulation was installed 3/2026 and has a 10 year labor warranty. The new AC system was installed 10/2024 and includes a transferable parts warranty. This home has been recently updated with crown molding, an oversized Cambria Quartz kitchen Island, and a custom-designed Murphy-style, queen bed in the guest suite, which also boasts a huge walk- in closet and water view. Four sets of French doors lead out to the lanai with vinyl sliding windows. The entire home has upgraded tile flooring and extended high ceilings. The Master Suite has a sitting area with a water view, a large walk-in closet, a standard closet, and extra storage in separate spaces above. The Master bathroom has dual sinks, a jetted Jacuzzi oversized garden tub, and an extra-large accessible shower with built in seating. The second guest room has pocket door access to a second bathroom with a walk-in shower, custom grab bars, and a Cambria Quartz counter. The kitchen is surrounded with solid surface countertops, glass front display cabinets, a wet bar, and stainless steel appliances. An oversized washer and dryer are included. The home has been pet-free and smoke-free. Tampa Bay Golf and Country Club (TBGCC) is a guard-gated residential community with an 18,000 SF clubhouse, 2 golf courses, a large fitness center with numerous fitness classes, resurfaced pools (2022), tennis, pickleball, bocce, card and craft rooms, a library, a Community Center with a large auditorium, Champions Bar & Grill, and a lounge bar for gathering with friends.

Location

State FL

County Pasco

Community Tampa Bay Golf & Tennis Club Ph 04

Area 33576 - San Antonio

Zoning MPUD

Interior

Interior Features Built-in Features, Ceiling Fans(s), Crown Molding, Eat-in Kitchen, High Ceilings, Kitchen/Family Room Combo, Living Room/Dining Room Combo, Open Floorplan, Primary Bedroom Main Floor, Solid Surface Counters, Split Bedroom, Thermostat, Tray Ceiling(s), Walk-In Closet(s), Wet Bar, Window Treatments

Heating Central, Electric

Cooling Central Air

Flooring Ceramic Tile

Furnishings Unfurnished

Fireplace false

Appliance Built-In Oven, Cooktop, Dishwasher, Disposal, Dryer, Electric Water Heater, Exhaust Fan, Microwave, Range, Range Hood, Refrigerator, Washer

Laundry Electric Dryer Hookup, Inside, Laundry Room, Washer Hookup

Exterior

Exterior Feature Sidewalk

Garage Spaces 2.0

Utilities Available Electricity Connected

Waterfront Description Pond

View Y/N Yes

Water Access No

Roof Type Shingle

Attached Garage true

Exposure East

Garage true

Private Pool No

Building

Entry Level One

Foundation Slab

Lot Size Range 0 to less than 1/4

Sewer Public Sewer

Water Public

Structure Type Block

New Construction false

Construction Status Completed

Schools

Elementary Schools Quail Hollow Elementary-Po

Middle Schools Cypress Creek Middle School

High Schools Cypress Creek High-Po

Others

Pets Allowed Breed Restrictions, Number Limit

HOA Fee Include Cable TV,Pool,Insurance,Internet,Maintenance Grounds,Recreational Facilities

Senior Community Yes

Ownership Fee Simple

Monthly Total Fees $355

Acceptable Financing Cash, Conventional

Membership Fee Required Required

Listing Terms Cash, Conventional

Num of Pet 2

Special Listing Condition None


Stellar MLS
Listed by Steven Koleno BEYCOME OF FLORIDA LLC
Francisco Orchilles

Francisco Orchilles

Agent

+1(407) 925-4552

GET MORE INFORMATION

Name
Phone*
Message

Go tour this home

10239 CLEGHORN DR