



15709 MUIRFIELD DR Odessa, FL 33556
3 Beds
2 Baths
2,019 SqFt
UPDATED:
Key Details
Property Type Single Family Home
Sub Type Single Family Residence
Listing Status Active
Purchase Type For Sale
Square Footage 2,019 sqft
Price per Sqft $353
Subdivision St Andrews At The Eagles Un 2
MLS Listing ID TB8551966
Bedrooms 3
Full Baths 2
Construction Status Completed
HOA Fees $310/Semi-Annually
HOA Y/N Yes
Annual Recurring Fee 1540.0
Year Built 1994
Annual Tax Amount $3,748
Lot Size 7,840 Sqft
Acres 0.18
Property Sub-Type Single Family Residence
Source Stellar MLS
Property Description
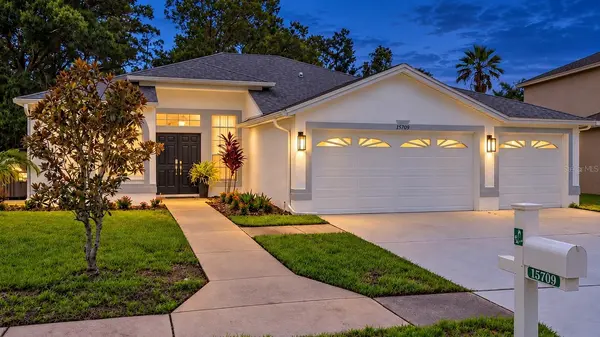
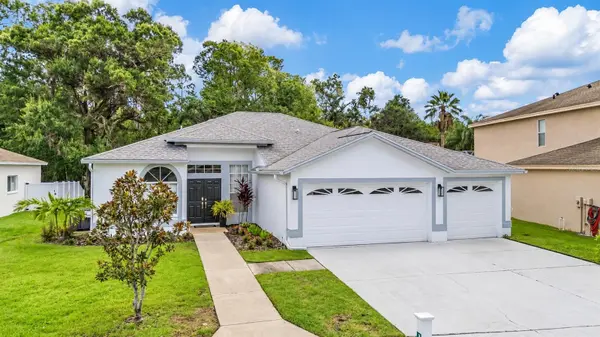
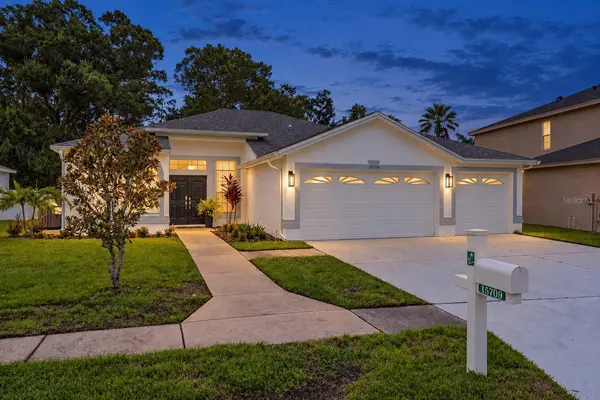
The home makes a striking first impression with a newly painted exterior, refreshed landscaping, and beautiful curb appeal. Inside, the bright, open floor plan features newer interior paint, newer designer lighting, luxury vinyl plank flooring, retextured ceilings, updated hardware, and a stacked-stone fireplace that anchors the main living area.
Remodeled in 2024, the kitchen includes 42-inch solid wood cabinetry, quartz countertops, a full-height quartz backsplash, stainless steel appliances, and generous workspace for cooking and entertaining. The kitchen opens naturally to the dining and living areas, with views toward the screened lanai, pool, and conservation backdrop.
The spacious primary suite overlooks the pool and features a renovated bathroom with a double vanity, quartz countertops, updated tile, mirrors, lighting, fixtures, and a spa-inspired shower. The secondary bathroom was also completely remodeled, giving the home a cohesive, polished look throughout.
Step outside to a private Florida retreat with a screened lanai, updated in-ground pool, stone pavers, refreshed landscaping, and peaceful wooded views. With no rear neighbors, the outdoor space offers a relaxing setting for swimming, outdoor dining, and enjoying the Florida sunshine.
Additional improvements include a newer 5-ton HVAC system, newer electrical panel, updated window treatments, lighting, hinges, hardware, flooring, ceilings, and extensive interior finishes. The result is a clean, bright, move-in-ready home where the major updates have already been completed.
The Eagles spans more than 1,000 acres and offers 24-hour guarded entrances, two 18-hole championship golf courses, a clubhouse, on-site restaurant, basketball and tennis courts, playground, park, sidewalks, and scenic conservation areas. Conveniently located near Westchase, Waterchase, shopping, dining, Tampa International Airport, and Gulf Coast beaches, this Odessa pool home brings together one-level living, privacy, modern updates, and an exceptional community setting.
Location
State FL
County Hillsborough
Community St Andrews At The Eagles Un 2
Area 33556 - Odessa
Zoning PD
Interior
Interior Features Ceiling Fans(s), Open Floorplan, Solid Wood Cabinets, Stone Counters, Thermostat
Heating Central, Electric
Cooling Central Air
Flooring Luxury Vinyl
Fireplaces Type Family Room
Furnishings Unfurnished
Fireplace true
Appliance Dishwasher, Disposal, Range, Refrigerator
Laundry Laundry Room
Exterior
Exterior Feature Garden, Private Mailbox, Sidewalk, Sprinkler Metered
Garage Spaces 3.0
Pool Gunite, In Ground, Screen Enclosure, Tile
Community Features Clubhouse, Deed Restrictions, Gated Community - Guard, Golf Carts OK, Park, Playground, Restaurant, Sidewalks, Special Community Restrictions
Utilities Available Cable Connected, Electricity Connected, Sewer Connected, Sprinkler Meter, Water Connected
View Y/N No
Water Access No
View Pool, Trees/Woods
Roof Type Shingle
Attached Garage true
Exposure Northwest
Garage true
Private Pool Yes
Building
Lot Description Conservation Area
Entry Level One
Foundation Slab
Lot Size Range 0 to less than 1/4
Sewer Public Sewer
Water Public
Architectural Style Florida
Structure Type Block,Stucco
New Construction false
Construction Status Completed
Schools
Elementary Schools Bryant-Hb
Middle Schools Farnell-Hb
High Schools Sickles-Hb
Others
Pets Allowed Cats OK, Dogs OK, Number Limit
Senior Community No
Ownership Fee Simple
Monthly Total Fees $128
Acceptable Financing Cash, Conventional
Membership Fee Required Required
Listing Terms Cash, Conventional
Num of Pet 2
Special Listing Condition None
Virtual Tour https://www.zillow.com/view-imx/4c72dad1-9bcb-40f1-9c88-8a9b6ee6e403?setAttribution=mls&wl=true&initialViewType=pano&utm_source=dashboard
