


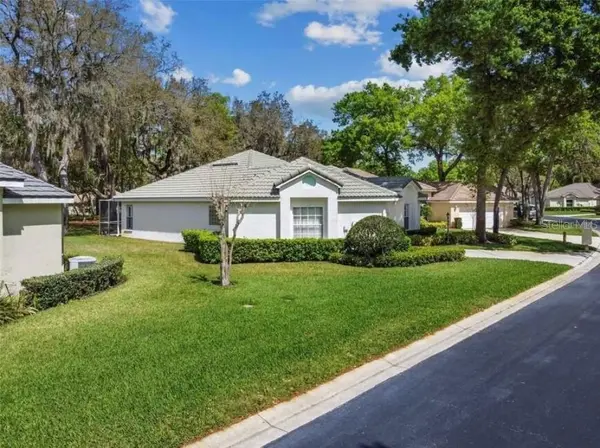



2783 GOLF LAKE DR #53 Plant City, FL 33566
2 Beds
2 Baths
1,308 SqFt
UPDATED:
Key Details
Property Type Condo
Sub Type Condominium
Listing Status Active
Purchase Type For Sale
Square Footage 1,308 sqft
Price per Sqft $243
Subdivision Walden Lake / Laurel Lake
MLS Listing ID TB8551480
Bedrooms 2
Full Baths 2
Condo Fees $182
HOA Y/N No
Annual Recurring Fee 2764.0
Year Built 1995
Annual Tax Amount $2,975
Lot Size 3,049 Sqft
Acres 0.07
Property Sub-Type Condominium
Source Stellar MLS
Property Description
From the moment you step inside, you are greeted by a bright, open floor plan beautifully accented by plantation shutters throughout. The heart of the home features a well-appointed kitchen complete with newer appliances, ample cabinetry, and a convenient breakfast bar that flows effortlessly into the living space. Retreat to the expansive primary suite, featuring an en-suite bath with dual vanities, a walk-in shower, and a roomy custom walk-in closet to accommodate every wardrobe need.
The true crown jewel of this property is the spectacular outdoor living space. Step onto the under-roof lanai that opens to an incredible, oversized private patio with an extended screen enclosure. Perfect for entertaining or quiet relaxation, this rare oasis features no backyard neighbors and views an expansive common area framed by gorgeous, mature trees. It is your own private sanctuary.
Living here is entirely stress-free. The low $182 monthly fee covers complete lawn care, shrubbery, irrigation, tree trimming, private roads, gated entry, and escrow reserves. Walden Lake's master amenities include a lakeside park, fishing pier, playground, sports complex, dog park, and 6+ miles of trails.
Location
State FL
County Hillsborough
Community Walden Lake / Laurel Lake
Area 33566 - Plant City
Zoning PD
Interior
Interior Features Ceiling Fans(s), Living Room/Dining Room Combo, Open Floorplan, Primary Bedroom Main Floor, Solid Surface Counters, Split Bedroom, Vaulted Ceiling(s), Window Treatments
Heating Electric
Cooling Central Air
Flooring Carpet, Ceramic Tile
Furnishings Unfurnished
Fireplace false
Appliance Dishwasher, Disposal, Dryer, Electric Water Heater, Microwave, Range, Refrigerator
Laundry Inside, Laundry Closet
Exterior
Exterior Feature Rain Gutters
Parking Features Driveway, Garage Door Opener
Garage Spaces 2.0
Community Features Deed Restrictions, Dog Park, Gated Community - No Guard, Golf Carts OK, Park, Playground
Utilities Available BB/HS Internet Available, Cable Available, Public, Sprinkler Well
Amenities Available Playground, Recreation Facilities, Trail(s)
View Y/N No
Water Access No
View Trees/Woods
Roof Type Tile
Porch Covered, Screened
Attached Garage true
Exposure Northeast
Garage true
Private Pool No
Building
Lot Description Landscaped
Story 1
Entry Level One
Foundation Slab
Lot Size Range 0 to less than 1/4
Sewer Public Sewer
Water Public
Unit Floor 1
Structure Type Block,Stucco
New Construction false
Others
Pets Allowed Cats OK, Dogs OK
HOA Fee Include Escrow Reserves Fund,Fidelity Bond,Maintenance Grounds,Management,Private Road
Senior Community No
Ownership Condominium
Monthly Total Fees $230
Acceptable Financing Cash, Conventional
Membership Fee Required None
Listing Terms Cash, Conventional
Special Listing Condition None
Virtual Tour https://www.propertypanorama.com/instaview/stellar/TB8551480
