



19150 DOVE CREEK DR Tampa, FL 33647
4 Beds
3 Baths
2,904 SqFt
UPDATED:
Key Details
Property Type Single Family Home
Sub Type Single Family Residence
Listing Status Active
Purchase Type For Sale
Square Footage 2,904 sqft
Price per Sqft $228
Subdivision West Meadows Prcl 5 Ph 2
MLS Listing ID TB8551474
Bedrooms 4
Full Baths 2
Half Baths 1
Construction Status Completed
HOA Fees $549/ann
HOA Y/N Yes
Annual Recurring Fee 549.0
Year Built 2001
Annual Tax Amount $7,140
Lot Size 6,969 Sqft
Acres 0.16
Lot Dimensions 63x112
Property Sub-Type Single Family Residence
Source Stellar MLS
Property Description
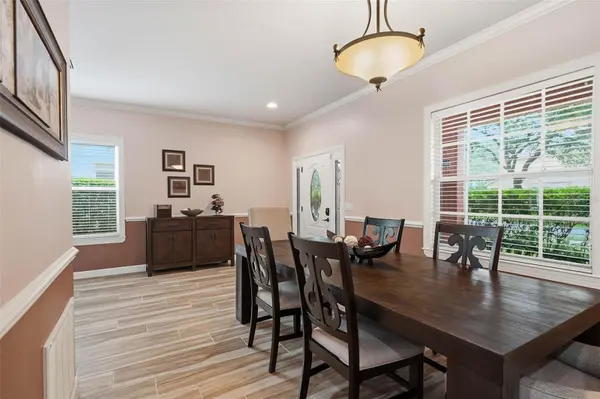
Past the leaded-glass front door, durable wood-look tile leads from the foyer into an elegant formal dining room designed for holiday gatherings. The chef-inspired kitchen features crisp white cabinetry, rich dark granite counters, stainless appliances, double ovens, and expansive prep space. It opens directly to a bright casual breakfast nook and a spacious family room ideal for entertaining. The main level is rounded out by a dedicated home office, a convenient half bath with direct lanai access serving as the perfect pool bath, a two-car garage with deep under-stair storage.
Upstairs, genuine hardwood floors run throughout the entire second floor for an entirely carpet-free upper level. The sprawling primary retreat spans the rear of the home, featuring a private sitting area, dual walk-in closets, a soaking garden tub, a glass-enclosed shower, and dual vanities. Three well-proportioned guest bedrooms, a full secondary bath, and a dedicated laundry room complete the upper floor.
Step out to a screened lanai featuring a free-form pool with a beautiful waterfall feature, and a generous shaded covered patio. Backing directly to a lush tree line rather than rear neighbors, the property offers exceptional privacy with peaceful visits from native wildlife.
Situated in West Meadows, an amenity-rich master-planned community featuring resort-style aquatic facilities, including a heated Olympic lap pool, splash pad, and a recreation pool with a three-story water slide, along with lighted tennis and pickleball courts, sports fields, a fitness center, and miles of scenic nature trails. All just minutes from top-rated schools, I-75, and premier New Tampa shopping and dining.
Location
State FL
County Hillsborough
Community West Meadows Prcl 5 Ph 2
Area 33647 - Tampa / Tampa Palms
Zoning PD-A
Rooms
Other Rooms Den/Library/Office, Formal Dining Room Separate, Inside Utility, Storage Rooms
Interior
Interior Features Ceiling Fans(s), Chair Rail, Crown Molding, Eat-in Kitchen, High Ceilings, Kitchen/Family Room Combo, Living Room/Dining Room Combo, PrimaryBedroom Upstairs, Stone Counters, Thermostat, Walk-In Closet(s), Window Treatments
Heating Central, Electric
Cooling Central Air, Zoned
Flooring Tile, Wood
Furnishings Negotiable
Fireplace false
Appliance Dishwasher, Disposal, Dryer, Electric Water Heater, Microwave, Range, Range Hood, Refrigerator, Washer
Laundry Inside, Laundry Room, Upper Level
Exterior
Exterior Feature Fire Pit, Lighting, Private Mailbox, Rain Gutters, Sidewalk, Sprinkler Metered
Parking Features Driveway, Garage Door Opener
Garage Spaces 2.0
Pool Child Safety Fence, Deck, Gunite, Lighting, Outside Bath Access, Screen Enclosure
Community Features Association Recreation - Owned, Clubhouse, Deed Restrictions, Fitness Center, Park, Playground, Pool, Tennis Court(s), Street Lights
Utilities Available BB/HS Internet Available, Cable Available, Electricity Connected, Fiber Optics, Sewer Connected, Sprinkler Meter, Water Connected
Amenities Available Park, Pickleball Court(s), Playground, Pool
View Y/N No
Water Access No
View Pool, Trees/Woods
Roof Type Shingle
Porch Covered, Porch, Rear Porch, Screened
Attached Garage true
Exposure South
Garage true
Private Pool Yes
Building
Lot Description City Limits, Landscaped, Sidewalk, Paved
Story 2
Entry Level Two
Foundation Slab
Lot Size Range 0 to less than 1/4
Sewer Public Sewer
Water Public
Architectural Style Florida, Traditional
Structure Type Block,Metal Frame,Stucco,Frame
New Construction false
Construction Status Completed
Schools
Elementary Schools Clark-Hb
Middle Schools Liberty-Hb
High Schools Freedom-Hb
Others
Pets Allowed Cats OK, Dogs OK
HOA Fee Include Common Area Taxes,Pool,Escrow Reserves Fund,Recreational Facilities
Senior Community No
Ownership Fee Simple
Monthly Total Fees $45
Acceptable Financing Cash, Conventional, FHA, VA Loan
Membership Fee Required Required
Listing Terms Cash, Conventional, FHA, VA Loan
Special Listing Condition None
Virtual Tour https://youtu.be/qusNvGkJ2C8
