

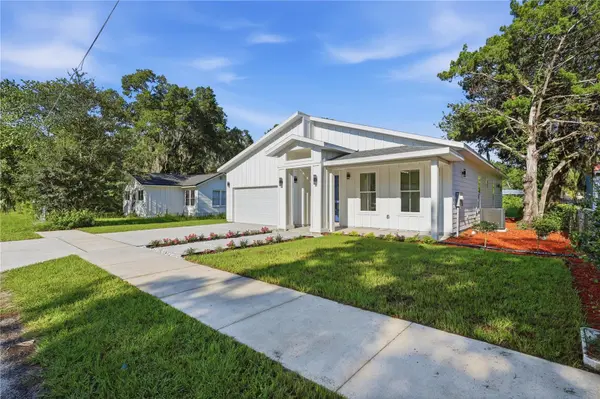


3518 NW 20TH ST Gainesville, FL 32605
4 Beds
2 Baths
1,702 SqFt
UPDATED:
Key Details
Property Type Single Family Home
Sub Type Single Family Residence
Listing Status Active
Purchase Type For Sale
Square Footage 1,702 sqft
Price per Sqft $270
Subdivision Ridge-View
MLS Listing ID GC543651
Bedrooms 4
Full Baths 2
Construction Status Completed
HOA Y/N No
Year Built 2026
Annual Tax Amount $1,506
Lot Size 6,098 Sqft
Acres 0.14
Property Sub-Type Single Family Residence
Source Stellar MLS
Property Description
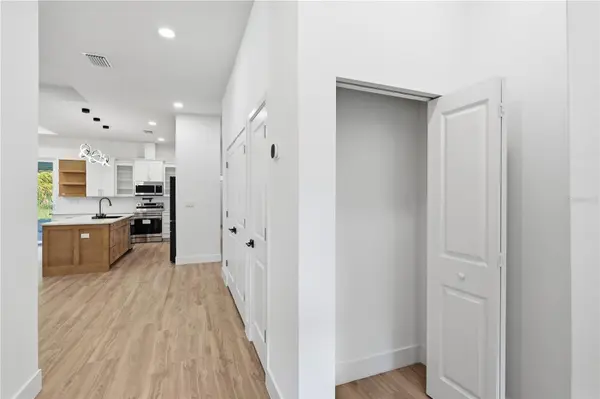
Inside, 10-foot ceilings, distinctive tray ceiling details, and generous windows create a bright, spacious atmosphere. The open-concept layout connects the living and dining areas with a beautifully appointed kitchen, making the space equally inviting for entertaining and relaxing at home. Luxury vinyl plank flooring, extensive recessed lighting, and contemporary statement fixtures provide a cohesive finish throughout the main living areas.
The kitchen features white shaker-style cabinetry, a contrasting wood-tone island, sleek countertops, a tile backsplash, stainless steel appliances, and a pantry. The central island offers additional workspace and seating while keeping the kitchen connected to the surrounding living spaces.
The primary suite includes walk-in closet storage and a beautifully finished bathroom with a freestanding soaking tub, a separate glass-enclosed shower, and modern fixtures. Three additional bedrooms provide flexibility for guests, a home office, or other everyday needs.
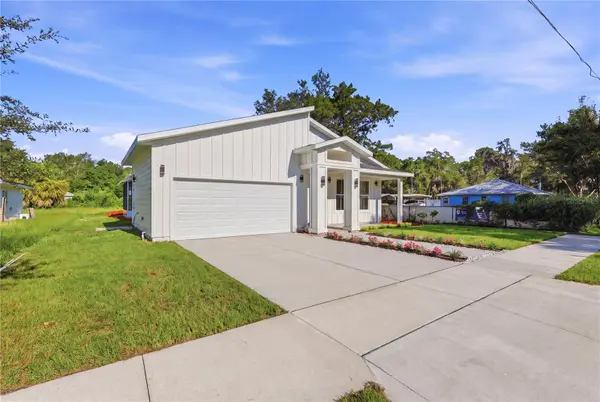
Sliding glass doors open from the dining area to a covered, screened lanai, extending the living space outdoors and creating an inviting setting for morning coffee or evening gatherings. A covered front entry, distinctive roofline, and landscaped walkway complement the home's contemporary curb appeal.
Designed with careful attention to structural detailing, including additional shear walls, this home pairs its modern aesthetic with a thoughtful approach to construction. An indoor laundry area, attached two-car garage, and approximately 2,383 square feet of total area complete this well-planned Gainesville home.
Location
State FL
County Alachua
Community Ridge-View
Area 32605 - Gainesville
Zoning RSF3
Interior
Interior Features Coffered Ceiling(s), High Ceilings, Open Floorplan, Primary Bedroom Main Floor, Thermostat, Tray Ceiling(s), Walk-In Closet(s)
Heating Electric
Cooling Central Air
Flooring Epoxy, Luxury Vinyl, Tile
Furnishings Unfurnished
Fireplace false
Appliance Dishwasher, Disposal, Electric Water Heater, Exhaust Fan, Microwave, Range, Refrigerator, Tankless Water Heater
Laundry Electric Dryer Hookup, Inside, Laundry Room, Washer Hookup
Exterior
Exterior Feature Private Entrance, Private Yard, Sidewalk
Garage Spaces 2.0
Community Features Street Lights
Utilities Available Cable Available, Electricity Connected, Sewer Connected, Underground Utilities, Water Connected
View Y/N No
Water Access No
Roof Type Shingle
Porch Covered, Enclosed, Front Porch, Rear Porch, Screened
Attached Garage true
Exposure East
Garage true
Private Pool No
Building
Story 1
Entry Level One
Foundation Slab
Lot Size Range 0 to less than 1/4
Builder Name Inception Engineering and Consulting, LLC
Sewer Public Sewer
Water Public
Architectural Style Contemporary
Structure Type Cement Siding,HardiPlank Type
New Construction true
Construction Status Completed
Others
Pets Allowed Yes
Senior Community No
Ownership Fee Simple
Special Listing Condition None
