


1660 ORANGE AVE Winter Park, FL 32789
3 Beds
2 Baths
1,614 SqFt
UPDATED:
Key Details
Property Type Single Family Home
Sub Type Single Family Residence
Listing Status Active
Purchase Type For Sale
Square Footage 1,614 sqft
Price per Sqft $297
Subdivision Orwin Manor Westminster Sec
MLS Listing ID L4965340
Bedrooms 3
Full Baths 2
HOA Y/N No
Year Built 1979
Annual Tax Amount $3,347
Lot Size 7,405 Sqft
Acres 0.17
Property Sub-Type Single Family Residence
Source Stellar MLS
Property Description
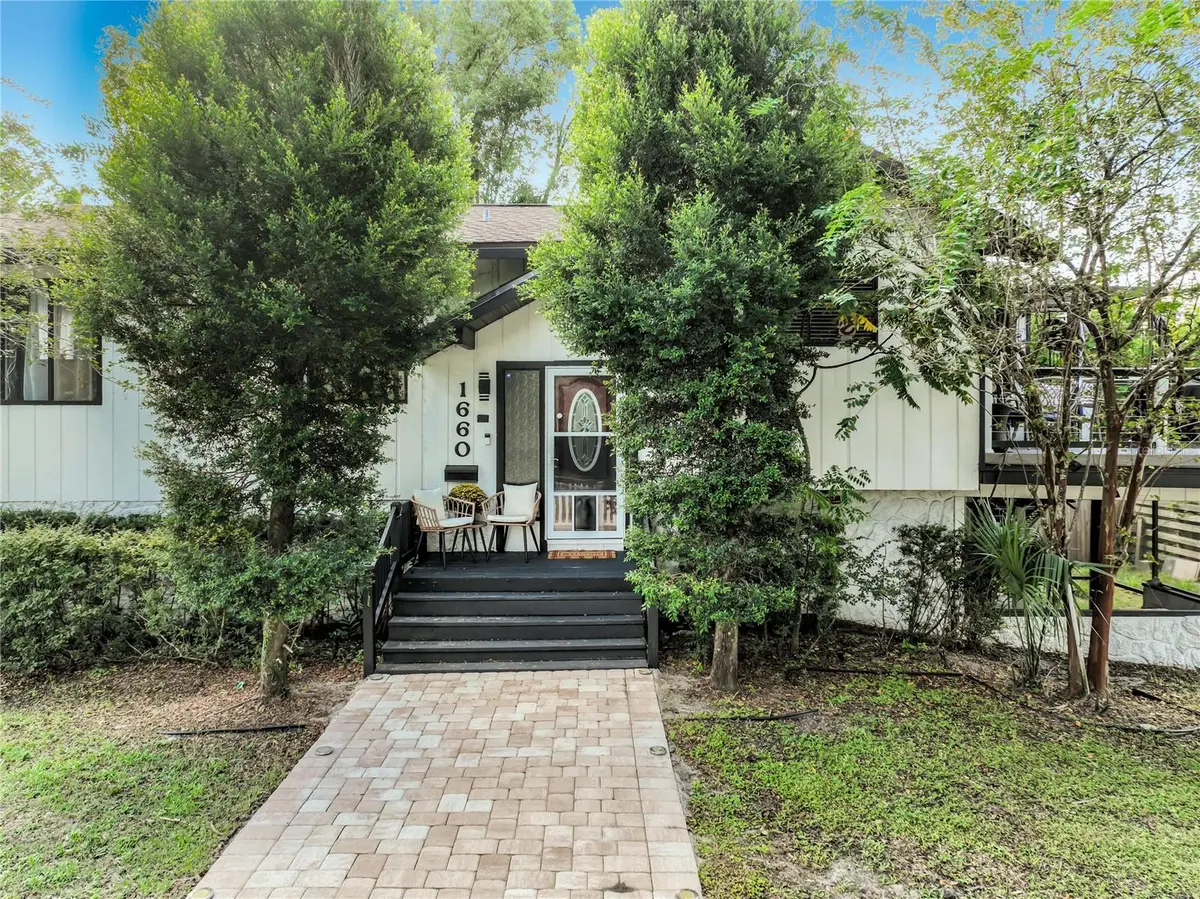
This spacious two-story home features a flexible layout with a two-car garage, remodeled bathrooms, and plenty of living space. The first floor offers a large bedroom, a beautifully remodeled full bathroom, a laundry area and access to the enclosed/screened patio and backyard.
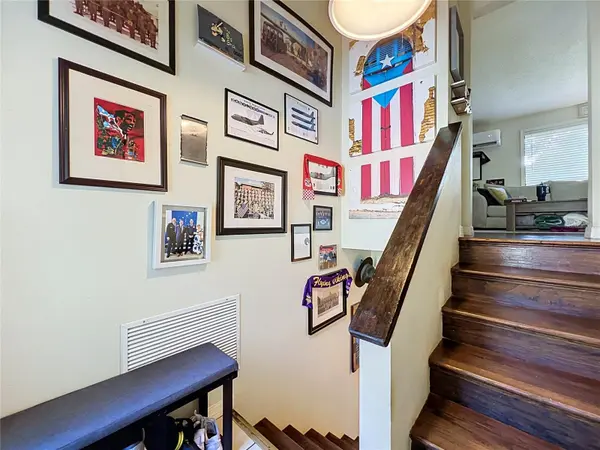
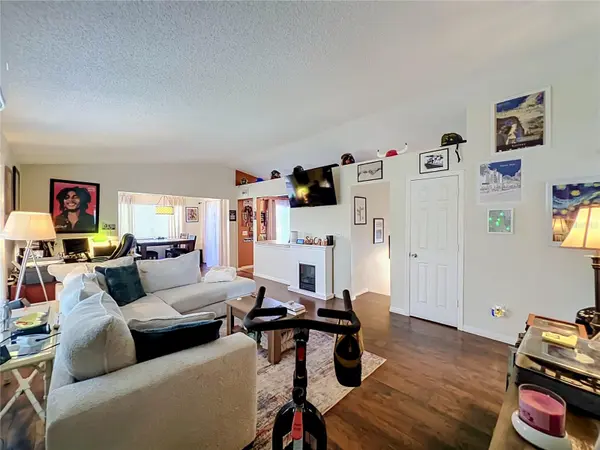
Upstairs, you'll find an open kitchen with stainless steel appliances, a dining area, and a spacious living room. The second floor also features two bedrooms, including the primary bedroom with a remodeled bathroom. Wood flooring and carpet are featured throughout the home.
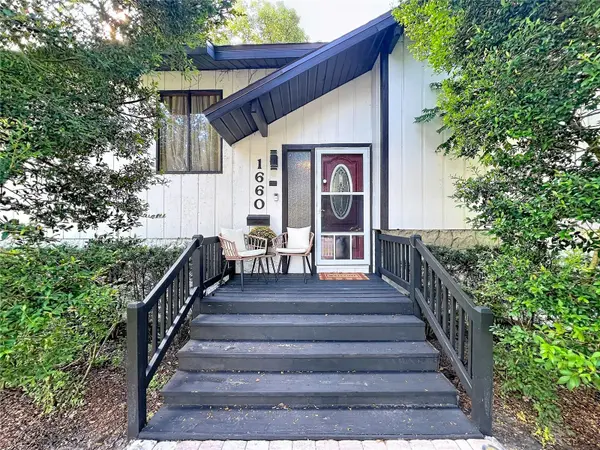
Additional improvements include a roof approximately 5 years old, completely refreshed landscaping, and new exterior paint. Sliding doors off the kitchen and dining area lead to a new outdoor deck, creating an ideal space for outdoor dining, entertaining, and enjoying the Florida lifestyle.
The convenient location provides easy access to major roads, shopping, dining, entertainment, and all that Winter Park and Downtown Orlando have to offer. This home offers a great combination of location, space, and recent updates. Schedule your showing today!
Location
State FL
County Orange
Community Orwin Manor Westminster Sec
Area 32789 - Winter Park
Zoning R-1A
Rooms
Other Rooms Inside Utility
Interior
Interior Features Cathedral Ceiling(s), Ceiling Fans(s), Solid Surface Counters, Solid Wood Cabinets, Stone Counters, Vaulted Ceiling(s)
Heating Central
Cooling Central Air
Flooring Carpet, Laminate, Wood
Furnishings Unfurnished
Fireplace false
Appliance Dishwasher, Disposal, Microwave, Range, Refrigerator
Laundry Inside
Exterior
Exterior Feature Balcony
Parking Features Driveway, Garage Door Opener, Garage Faces Rear, Garage Faces Side
Garage Spaces 2.0
Fence Fenced, Vinyl, Wood
Utilities Available Public
View Y/N No
Water Access No
Roof Type Shingle
Porch Deck, Enclosed, Screened
Attached Garage true
Exposure North
Garage true
Private Pool No
Building
Lot Description Paved
Entry Level Two
Foundation Slab
Lot Size Range 0 to less than 1/4
Sewer Public Sewer
Water Public
Structure Type Block,Stone,Wood Siding
New Construction false
Schools
Elementary Schools Killarney Elem
Middle Schools College Park Middle
High Schools Edgewater High
Others
Senior Community No
Ownership Fee Simple
Acceptable Financing Cash, Conventional, FHA, VA Loan
Listing Terms Cash, Conventional, FHA, VA Loan
Special Listing Condition None
