
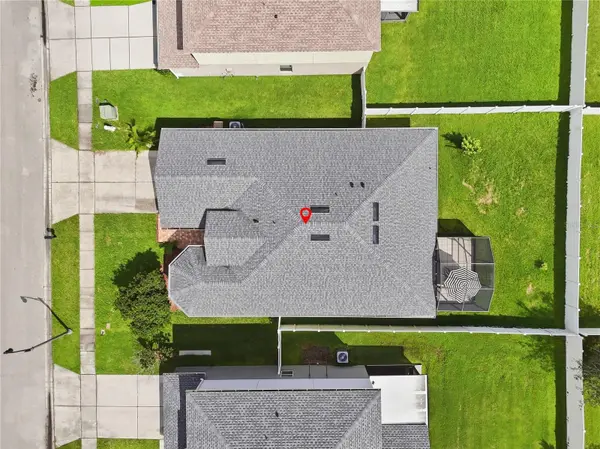

1831 BETSY ROSS LN St Cloud, FL 34769
3 Beds
2 Baths
1,760 SqFt
UPDATED:
Key Details
Property Type Single Family Home
Sub Type Single Family Residence
Listing Status Active
Purchase Type For Sale
Square Footage 1,760 sqft
Price per Sqft $203
Subdivision Anthem Park Ph 3A
MLS Listing ID S5157986
Bedrooms 3
Full Baths 2
HOA Fees $110/ann
HOA Y/N Yes
Annual Recurring Fee 110.0
Year Built 2011
Annual Tax Amount $2,212
Lot Size 6,098 Sqft
Acres 0.14
Property Sub-Type Single Family Residence
Source Stellar MLS
Property Description
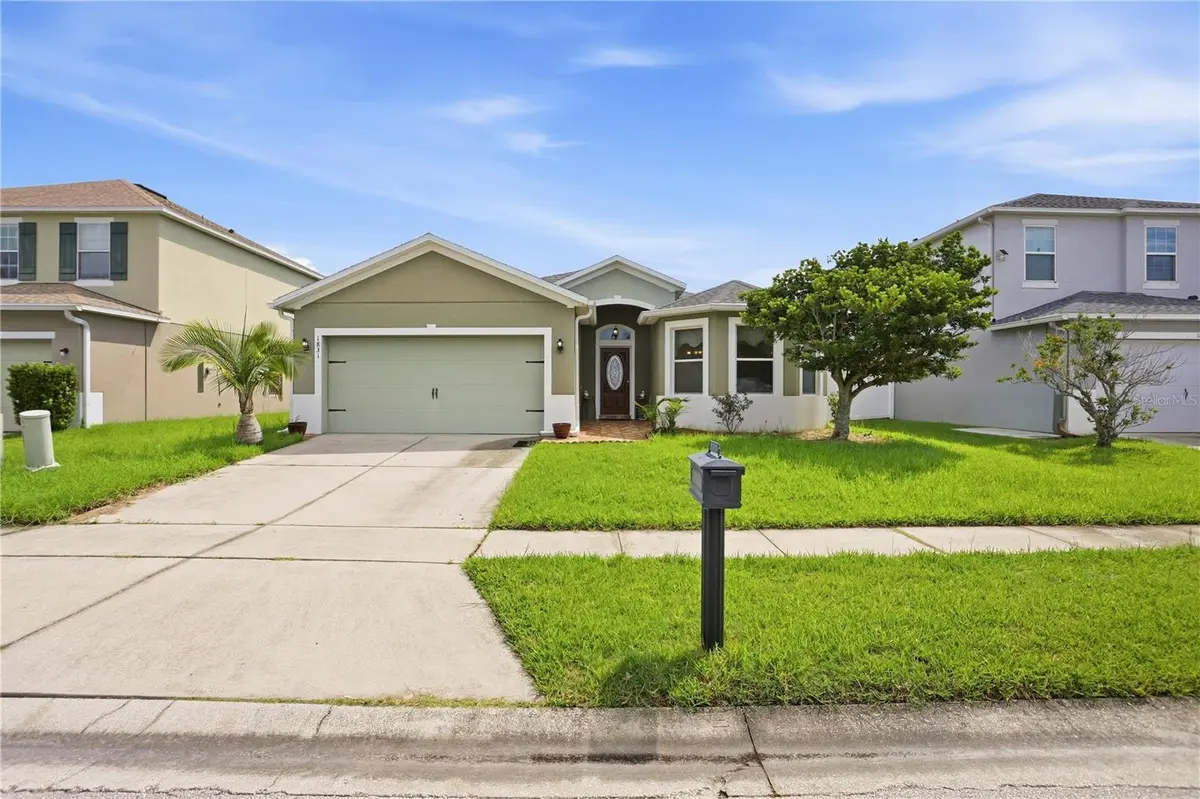
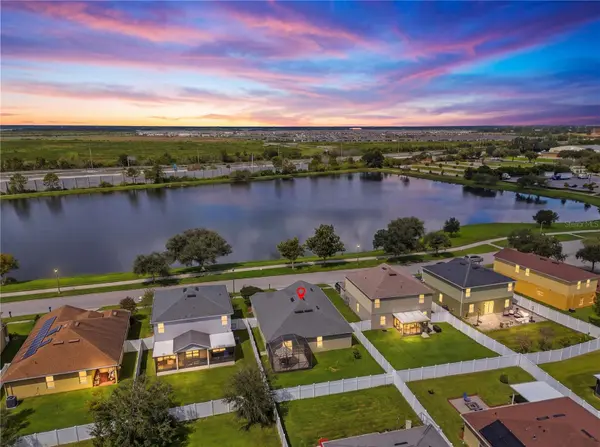
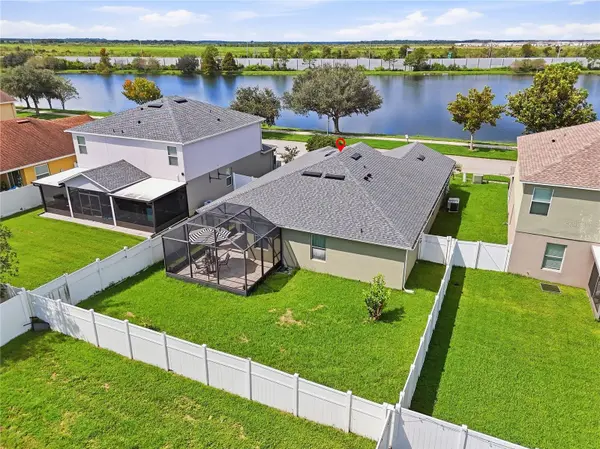
The split-bedroom floor plan provides privacy and flexibility, making it ideal for everyday living, guests, or a home office. The spacious eat-in kitchen offers a wonderful spot to enjoy your morning coffee while taking in the beautiful front lake view. The living areas open to a covered lanai, creating a comfortable space to relax or entertain while overlooking the fenced backyard.
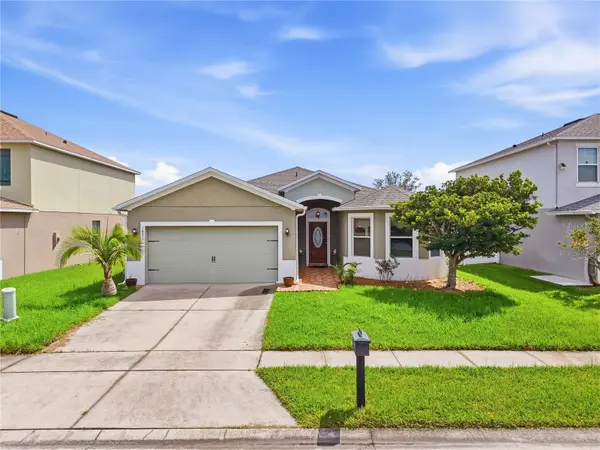
Additional features include a two-car garage, private homesite, and a layout designed for both functionality and comfort.
Anthem Park offers an excellent selection of community amenities, including a resort-style pool, clubhouse, fitness center, sports courts, playgrounds, and outdoor recreation areas. Conveniently located near shopping, dining, healthcare, Florida's Turnpike, St. Cloud, Lake Nona, and the greater Orlando area.
If you're looking for a single-story home that combines comfort, privacy, a beautiful lake view, outdoor living, and an amenity-rich community, this is a home you won't want to miss! ASK ME ABOUT FIRST TIME HOME BUYERS PROGRAMS
Location
State FL
County Osceola
Community Anthem Park Ph 3A
Area 34769 - St Cloud (City Of St Cloud)
Zoning SPUD
Interior
Interior Features Ceiling Fans(s), Eat-in Kitchen, Living Room/Dining Room Combo
Heating Central
Cooling Central Air
Flooring Tile
Furnishings Unfurnished
Fireplace false
Appliance Dishwasher, Disposal, Dryer, Microwave, Range, Refrigerator, Washer
Laundry Laundry Room
Exterior
Exterior Feature Sidewalk
Garage Spaces 2.0
Fence Vinyl
Utilities Available Electricity Connected
View Y/N Yes
Water Access No
View Water
Roof Type Shingle
Attached Garage true
Exposure Southeast
Garage true
Private Pool No
Building
Lot Description Sidewalk
Story 1
Entry Level One
Foundation Slab
Lot Size Range 0 to less than 1/4
Builder Name dr horton
Sewer Public Sewer
Water Public
Structure Type Block
New Construction false
Others
Pets Allowed Dogs OK
Senior Community No
Pet Size Medium (36-60 Lbs.)
Ownership Fee Simple
Monthly Total Fees $9
Acceptable Financing Cash, Conventional, FHA, VA Loan
Membership Fee Required Required
Listing Terms Cash, Conventional, FHA, VA Loan
Num of Pet 2
Special Listing Condition None
Virtual Tour https://player.vimeo.com/video/1229535252?byline=0&title=0&owner=0&name=0&logos=0&profile=0&profilepicture=0&vimeologo=0&portrait=0
